
BEDS3
BATHS2 full 1 partial
SQUARE FEET1,602
MLS#22120652
STATUSActive
PROPERTY TYPEResidential - Condominium
SUBDIVISIONEmerald Green
Property Description
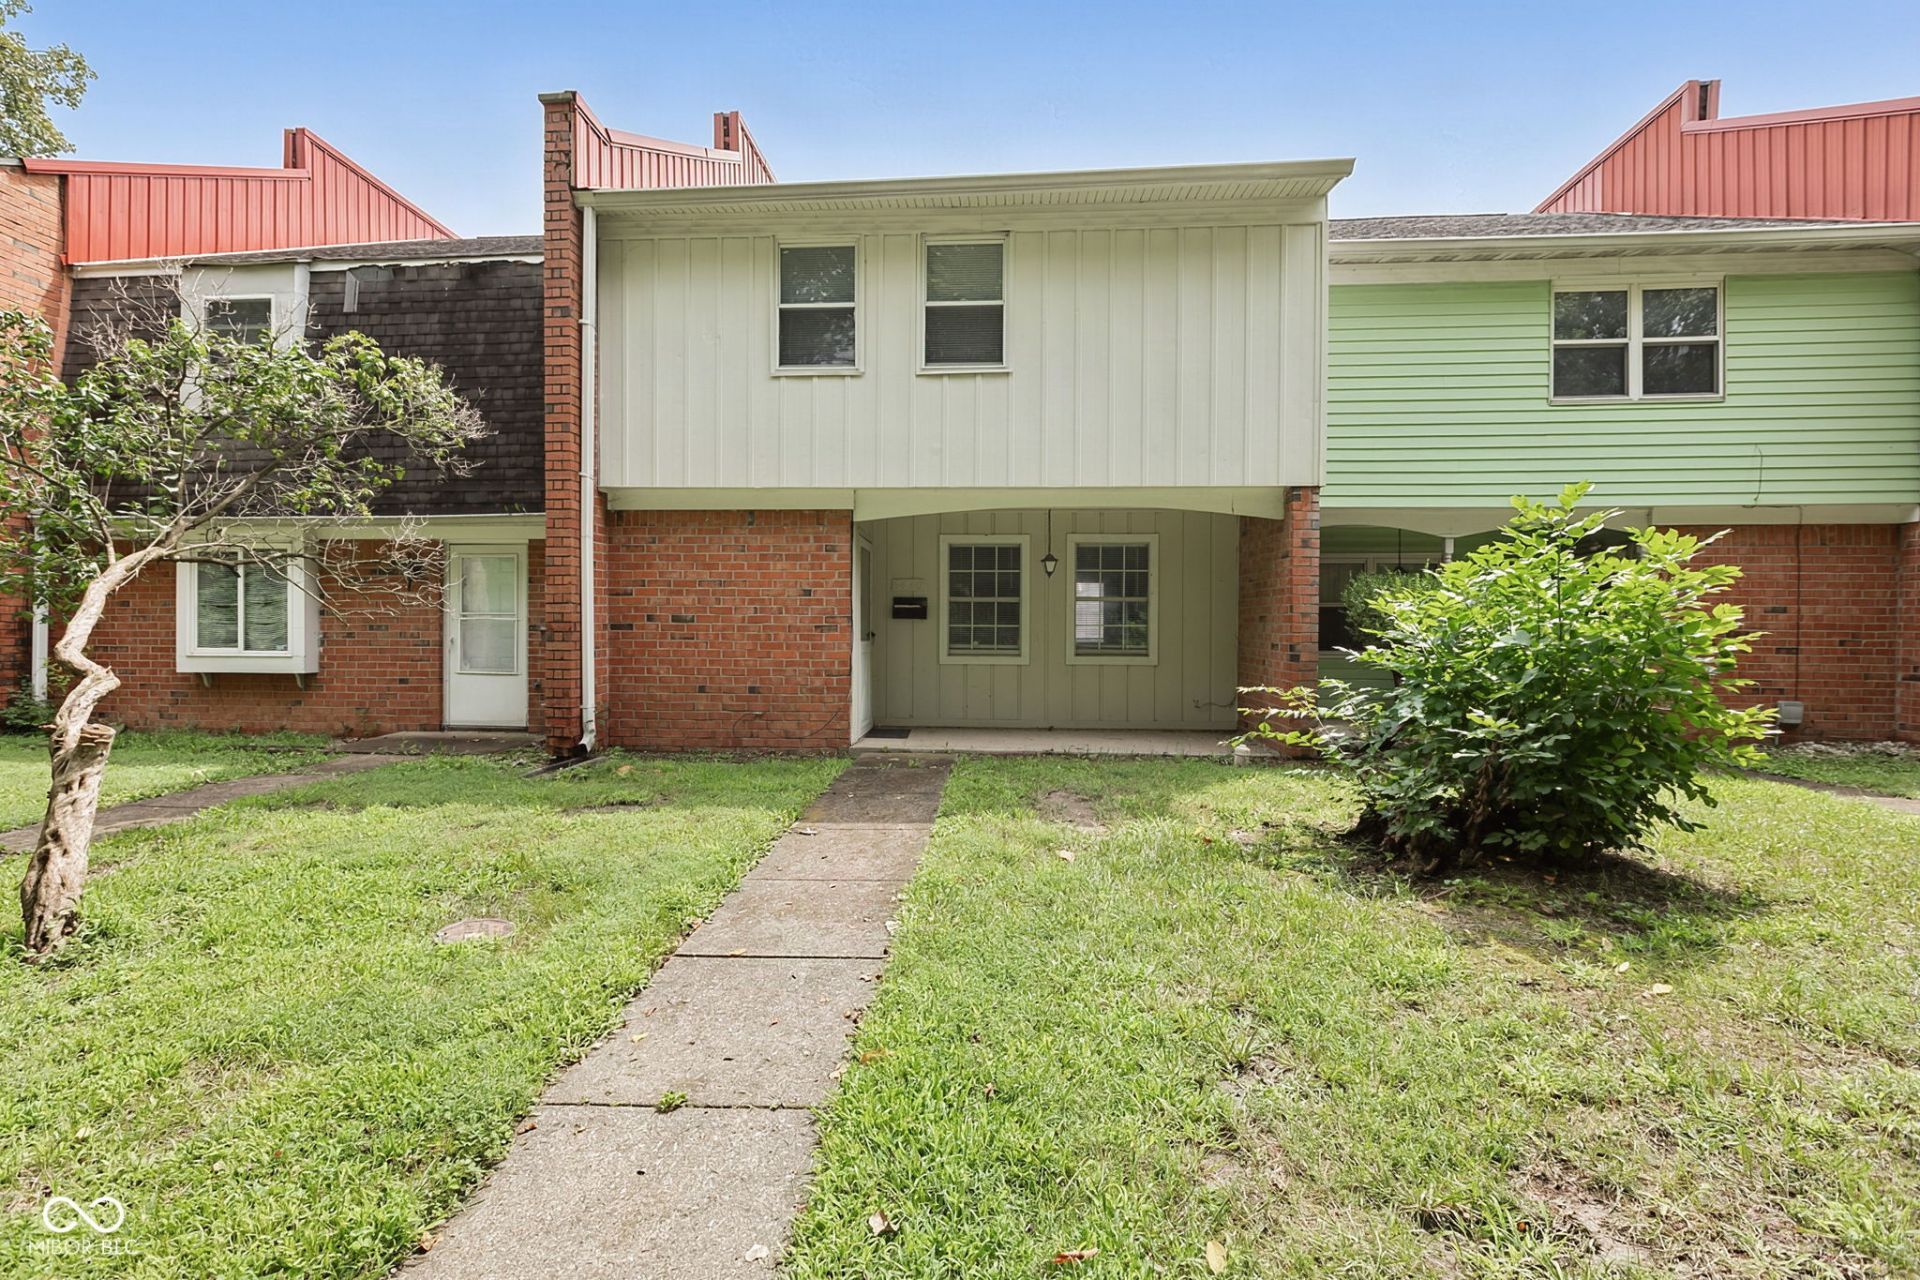
Welcome home to this well maintained 3-bedroom, 2.5-bath condo, ideally situated in a highly desirable area. This stunning property offers the perfect blend of comfort and convenience, featuring a spacious and functional floor plan that is ready for you to move right in. Enjoy the best of city living with a location that is just a short distance from downtown, placing you moments away from the city's finest shopping and dining destinations. Commuting is a breeze with easy, quick access to I-465, ensuring you can reach anywhere in the metro area with ease. This home has been lovingly cared for and is waiting for its next proud owner. Don't miss this opportunity to own a property that truly has it all-location, condition, and charm. Schedule your private tour today!
Property Features
Property Type: Residential - Condominium
Cooling: Central Air
Heating: Forced Air, Natural Gas
Home Style: Traditional
Lot Size: 0.11 Acres
Stories: 2.0
Taxes: $886
Year Built: 1972
Appliances
Electric Cooktop
Dishwasher
Refrigerator
Feature Descriptions
Bath: 2(Full-Upper), 1(Half-Main)
Condo Location: Building Private Entry, Ground Level
Eating Area: None
Exterior: Vinyl With Brick
Foundation: Slab
InteriorFeatures: Paddle Fan
Lifestyles: Garden/Patio/Zero Lot
Total Rooms: 5
Water: Public
Room Sizes
Primary Bedroom: 15 x 15
Bedroom 2: 11 x 10
Bedroom 3: 12 x 19
Living Room: 16 x 12
Kitchen: 16 x 12
Listed By / Shown By
Listed By
Agency Name: F.C. Tucker Company
Agency Phone: 317-570-3800
Shown By
Agent Name: Jared McCormick
Agent Phone: (317) 340-4636
Agency Title: Key Realty

Estimate Your Payment
Estimated Payment
$ 809.51 per month $699.21 Principal & Interest $73.83 Property Tax $36.46 Homeowner's Insurance
6440 Commons Drive | MLS# 22120652
This condo located at 6440 Commons Drive , Indianapolis, IN 46254 is currently listed for sale with an asking price of $125,000. This property was built in 1972 and has 3 bedrooms and 2 full and 1 partial baths with 1602 sq. ft. Commons Drive is located in the Emerald Green subdivision. Search Emerald Green real estate on jaredmccormick.ikeyrealty.com today.