
BEDS3
BATHS2 full
SQUARE FEET2,394
MLS#22119358
STATUSActive
PROPERTY TYPEResidential - Single Family
SUBDIVISIONNo Subdivision
Property Description
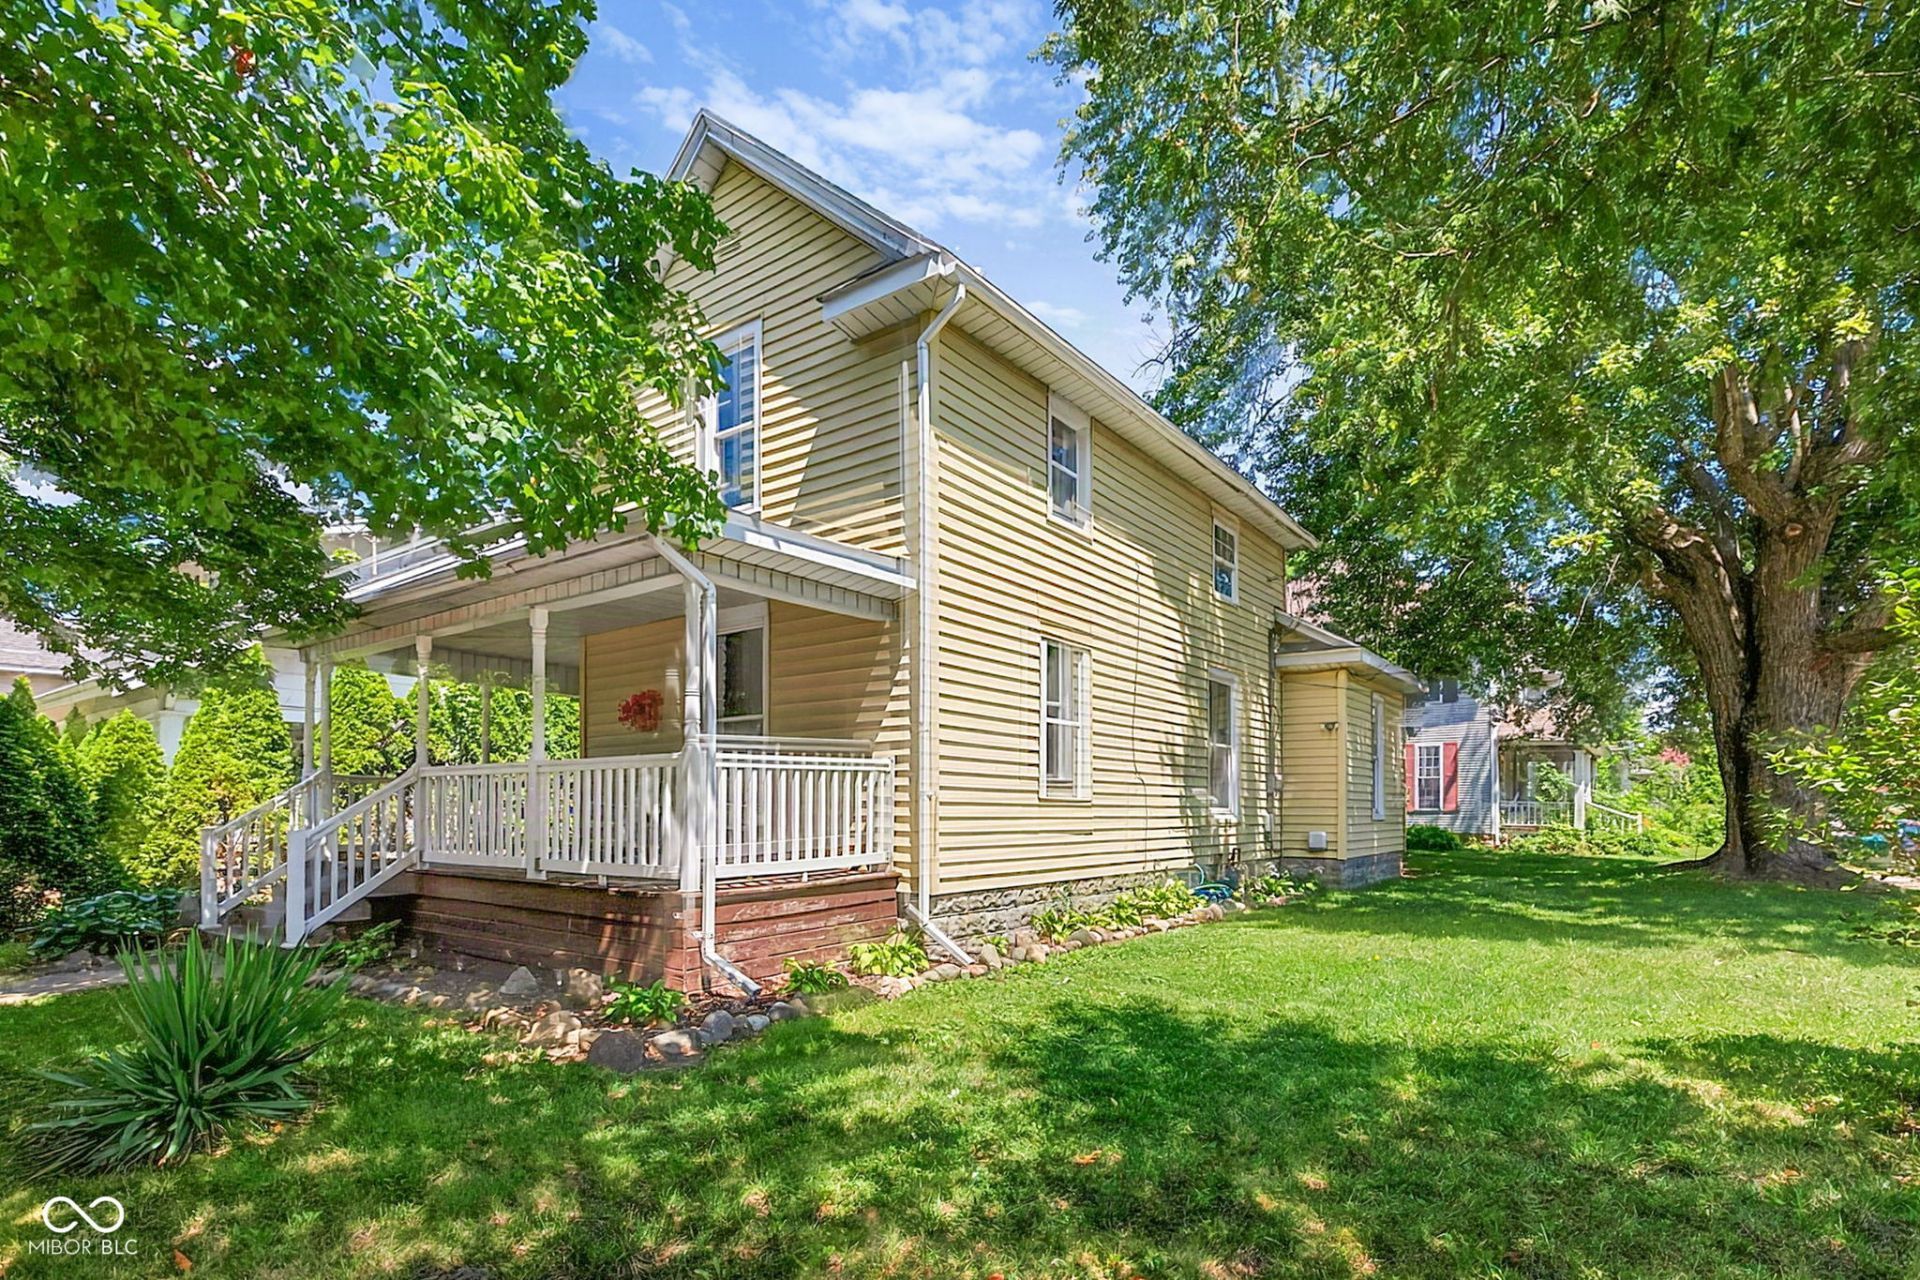
NEW ROOF, FRESH UPDATES & ROOM TO MAKE IT YOUR OWN! Looking for a home with character, space, and important updates already completed? Welcome to 644 S11th Street! This charming 3-bedroom, 2-bath home offers 1,512 square feet of living space across two levels and is ready for its next chapter. Step inside and you'll appreciate the flexible floor plan, featuring a bedroom and full bath on the main level-perfect for a primary bedroom, guests, or a home office. The original staircase adds character and leads upstairs to two spacious bedrooms, a full bath, and abundant closet space . Outside, the 5,314-square-foot lot gives you room to enjoy your own outdoor space, whether you're relaxing with your morning coffee, entertaining friends, gardening, or simply enjoying a little fresh air. Best of all, the new roof and additional updates provide peace of mind while still giving you the opportunity to add your own personal touches. Why wait for the perfect home when this one offers space, character, updates, and value? Come see 644 S 11th Street and imagine yourself here!
Property Features
Property Type: Residential - Single Family
Cooling: Central Air
Heating: Forced Air
Home Style: Traditional
Lot Size: 0.12 Acres
Stories: 2.0
Taxes: $1,338
Year Built: 1950
Appliances
Electric Oven
Refrigerator
Feature Descriptions
Basement: Partial
Bath: 1(Full-Main), 1(Full-Upper)
Days on Site: 24
Eating Area: Separate Room
Exterior: Vinyl Siding
Foundation: Block, Partial
InteriorFeatures: Attic Access
Total Rooms: 8
Water: Public
Room Sizes
Living Room: 15 x 12
Dining Room: 15 x 15
Kitchen: 12 x 12
Utility Room: 8 x 5
Primary Bedroom: 12 x 10
Bedroom 2: 15 x 12
Bedroom 3: 15 x 12
Local Schools
High School: Shenandoah High School
Middle School: Shenandoah Middle School
Elementary School: Shenandoah Elementary School
Listed By / Shown By
Listed By
Agency Name: F.C. Tucker Company
Agency Phone: 317-570-3800
Shown By
Agent Name: Jared McCormick
Agent Phone: (317) 340-4636
Agency Title: Key Realty

Estimate Your Payment
Estimated Payment
$ 1,112.02 per month $950.93 Principal & Interest $111.50 Property Tax $49.58 Homeowner's Insurance
644 S 11th Street | MLS# 22119358
This single family home located at 644 S 11th Street, New Castle, IN 47362 is currently listed for sale with an asking price of $170,000. This property was built in 1950 and has 3 bedrooms and 2 full baths with 2394 sq. ft. S 11th Street is located in the No Subdivision subdivision. Search No Subdivision real estate on jaredmccormick.ikeyrealty.com today.