
BEDS2
BATHS2 full
SQUARE FEET2,728
MLS#22117304
STATUSActive
PROPERTY TYPEResidential - Single Family
SUBDIVISIONCordry Sweetwater
Property Description
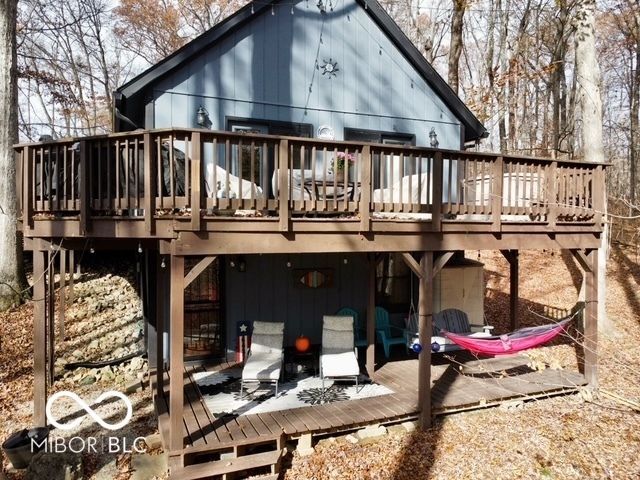
Escape to the heart of beautiful Brown County, where peaceful wooded surroundings and breathtaking natural scenery create the perfect year-round retreat. Nestled among mature trees on more than an acre, this unique property includes two additional parcels, offering added privacy, space, and room to enjoy the outdoors. This fully furnished, turnkey home features 2 bedrooms, 2 full bathrooms, updated appliances, a convenient laundry room, and a cozy wood-burning stove that makes every season inviting. A spacious loft and a separate bunkroom provide plenty of additional sleeping space for guests and overnight stays. Multiple outdoor living spaces showcase tranquil wooded views, allowing you to enjoy the beauty of nature from nearly every room. Relax with your morning coffee on the wraparound upper deck overlooking the trees, or unwind on the lower deck off the walkout basement while taking in the peaceful surroundings. A fenced area provides a secure place for children or pets, while a minibarn and dedicated lake shed offer plenty of storage for outdoor equipment and recreational gear. Lake access and full privileges to both beautiful Sweetwater and Cordry lakes!
Property Features
Property Type: Residential - Single Family
Cooling: Wall Unit(s)
Heating: Baseboard, Wood Stove
Home Style: Split Level
Lot Size: 1.01 Acres
Taxes: $1,608
Year Built: 1979
Appliances
Gas Cooktop
Dishwasher
Dryer
Disposal
Gas Water Heater
Exhaust Fan
MicroHood
Microwave
Gas Oven
Refrigerator
Free-Standing Freezer
Feature Descriptions
Basement: Finished
Bath: 1(Full-Basement), 1(Full-Main)
Days on Site: 18
Eating Area: Dining Combo/Kitchen
Equipment: Generator, Smoke Alarm, Sump Pump w/Backup
Exterior: Wood With Stone
ExteriorFeatures: Storage, Gas Grill, Gutter Guards, Fire Pit, Storage Shed
Foundation: Block
InteriorFeatures: Built-in Features, Cathedral Ceiling(s), High Ceilings, Ceiling Vaulted, Kitchen Island, Paddle Fan, Breakfast Bar
Outbuilding(s): Yes
Total Rooms: 6
Utility Options: Cable Available, Electricity Connected, Natural Gas Connected, Septic System, Sewer Connected, Water Connected
Water: Public
Room Sizes
Dining Room: 9x14
Kitchen: 14x12
Primary Bedroom: 10x11
Laundry: 7x13
Bedroom 2: 10x14
Living Room: 20x18
Local Schools
High School: Brown County High School
Middle School: Brown County Junior High
Elementary School: Sprunica Elementary School
Listed By / Shown By
Listed By
Agency Name: Hoosier, REALTORS®
Agency Phone: 317-862-5200
Shown By
Agent Name: Jared McCormick
Agent Phone: (317) 340-4636
Agency Title: Key Realty

Estimate Your Payment
Estimated Payment
$ 3,011.95 per month $2,735.33 Principal & Interest $134.00 Property Tax $142.63 Homeowner's Insurance
6427 Buffalo Drive | MLS# 22117304
This single family home located at 6427 Buffalo Drive , Nineveh, IN 46164 is currently listed for sale with an asking price of $489,000. This property was built in 1979 and has 2 bedrooms and 2 full baths with 2728 sq. ft. Buffalo Drive is located in the Cordry Sweetwater subdivision. Search Cordry Sweetwater real estate on jaredmccormick.ikeyrealty.com today.