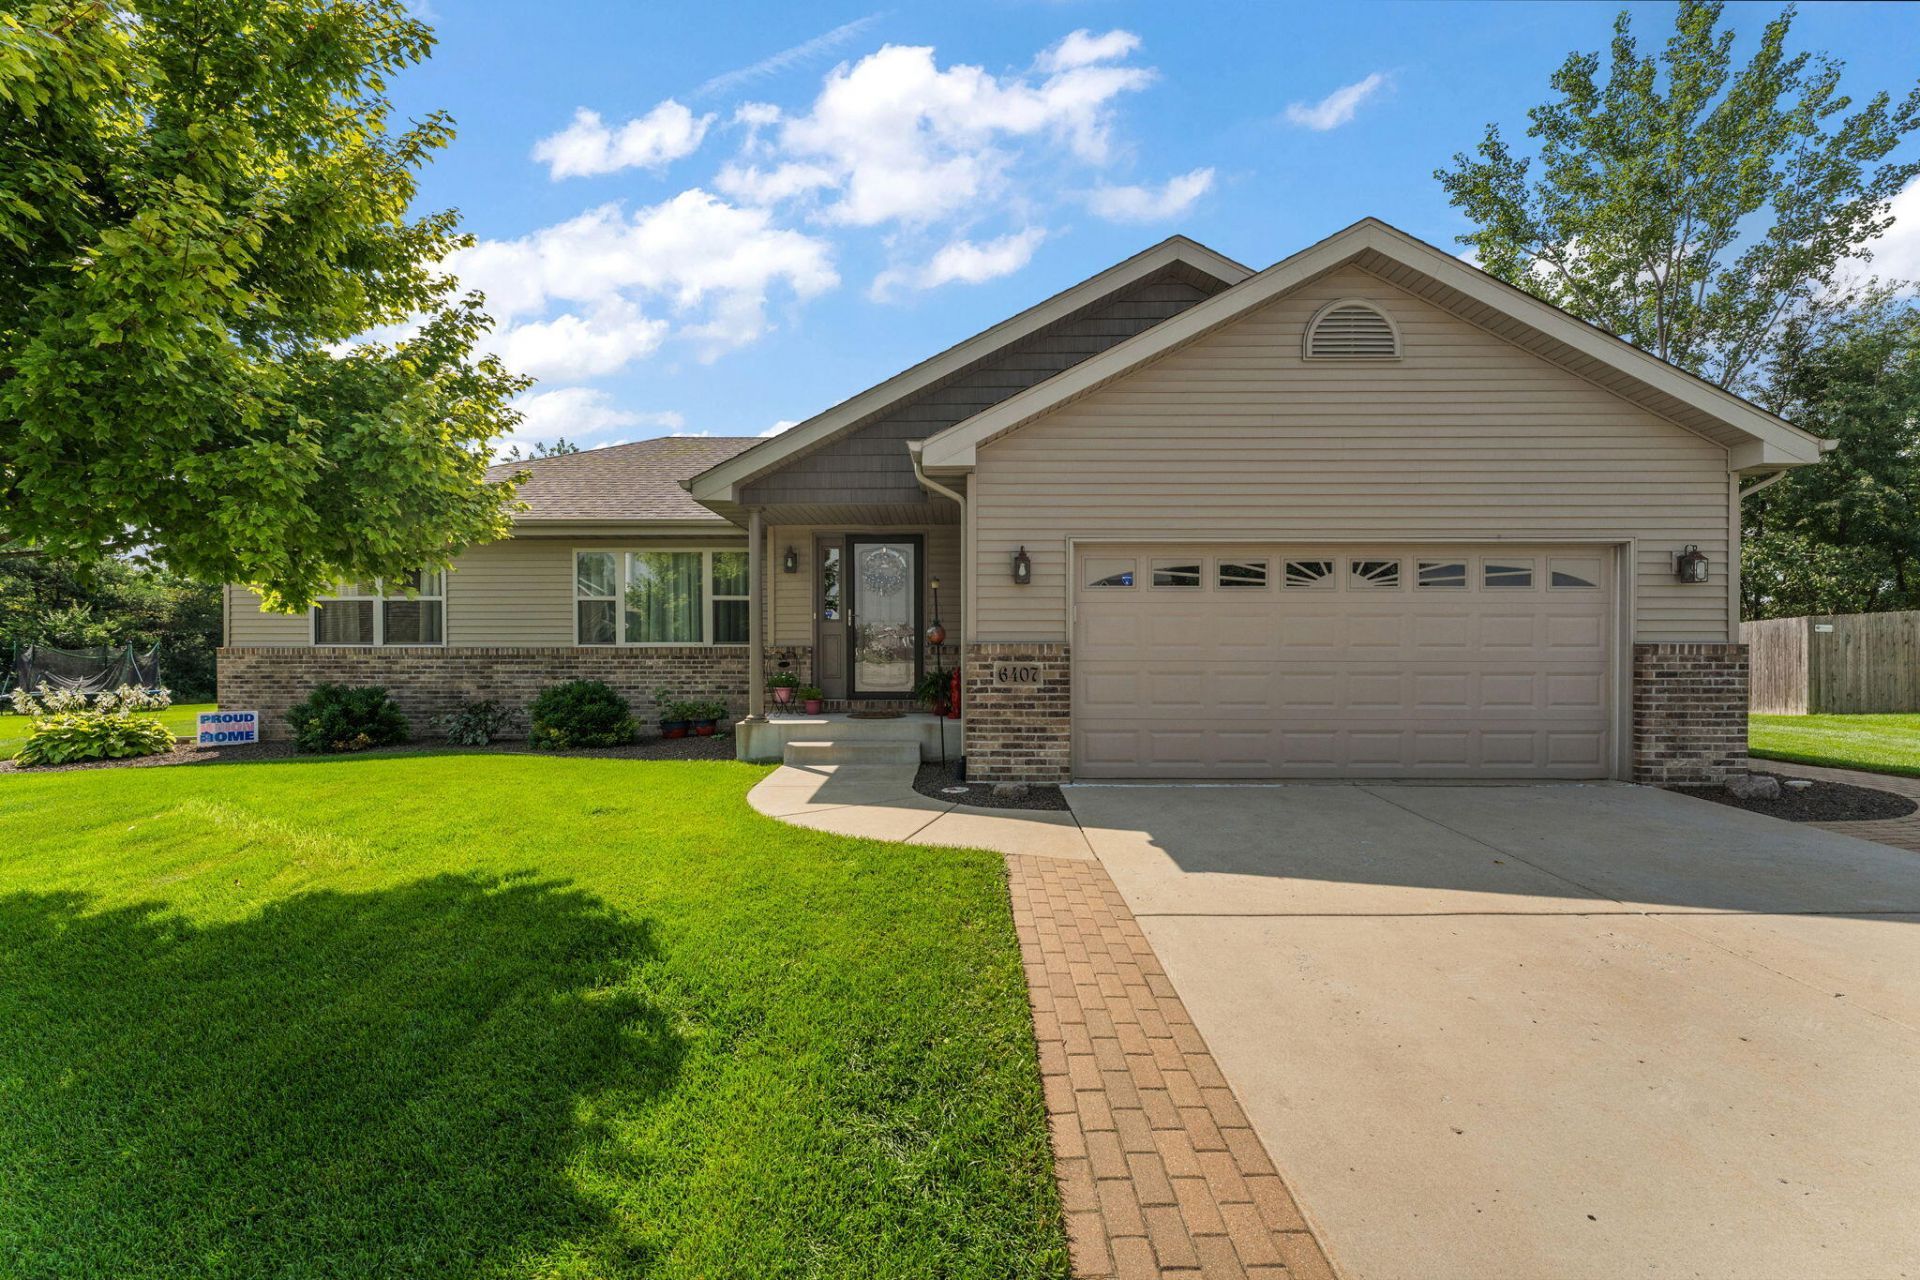

BEDS2
BATHS2 full
SQUARE FEET1,572
MLS#844154
STATUSActive
PROPERTY TYPEResidential - Single Family
SUBDIVISIONKrystal Oaks Estates
SCHOOLCrown Point
Property Description
Don't miss this well maintained open concept 2 bed, 2 bath ranch home in heart of Cedar Lake! As you walk in you're greeted with vaulted ceiling through the living leading into the kitchen and dining room. The skylight in the kitchen provides tons of natural light. The primary bedroom features a walk-in closet and en-suite with a skylight providing ample natural light. This home sits on a 3/4 unfinished basement with an egress window that's ready to be finished and make your own. Additional features include an attached 2.5 car heated garage with a bump out for additional storage and large deck and heated above ground pool. Conveniently located just minutes from shopping, restaurants, entertainment, school, parks and beautiful Cedar Lake! This home also offers easy access to US-41 (Indianapolis Blvd) as well as quick routes to I-65 and the Illinois border. Schedule your showing today!
Property Features
Property Type: Residential - Single Family
Garage: 2.5 car attached
Heating: Forced Air, Natural Gas
Lot Size: 0.25 Acres
Stories: 1.0
Taxes: $3,684
Year Built: 2016
Amenities
Ceiling Fan(s)
Walk-In Closet(s)
Vaulted Ceiling(s)
Open Floorplan
Entrance Foyer
Rain Gutters
Appliances
Dryer
Water Softener Owned
Refrigerator
Gas Range
Dishwasher
Feature Descriptions
Days on Site: 2
Lot: Back Yard, Sprinklers In Front, Landscaped, Front Yard
Parking Features: Attached, Kitchen Level, Heated Garage, Garage Faces Front, Driveway, Concrete, Garage Door Opener
Pool Features: Above Ground, Heated
Rooms Total: 7
Security Features: Smoke Detector(s)
Sewer: Public Sewer
Utilities: Cable Connected, Water Connected, Underground Utilities, Sewer Connected, Natural Gas Connected, Electricity Connected
Water: Public
Room Sizes
Kitchen: 11.0 x 11.0
Dining Room: 10.0 x 11.0
Living Room: 18.0 x 16.0
Primary Bedroom: 13.5 x 18.0
Bedroom 2: 14.0 x 14.0
Laundry: 5.5 x 9.0
Foyer: 6.5 x 7.5
Local Schools
High School: Crown Point High School
Middle School: Colonel John Wheeler Middle School
Elementary School: Douglas MacArthur Elementary Sch
School District: Crown Point
Listed By / Shown By
Listed By
Agency Name: Keller Williams Preferred Real
Agency Phone: (708) 798-1111
Shown By
Agent Name: Jared McCormick
Agent Phone: (317) 340-4636
Agency Title: Key Realty

Estimate Your Payment
Estimated Payment
$ 2,542.86 per month $2,125.05 Principal & Interest $307.00 Property Tax $110.80 Homeowner's Insurance
6407 W 128th Lane | MLS# 844154
This single family home located at 6407 W 128th Lane , Cedar Lake, IN 46303 is currently listed for sale with an asking price of $379,900. This property was built in 2016 and has 2 bedrooms and 2 full baths with 1572 sq. ft. W 128th Lane is located in the Krystal Oaks Estates subdivision within the Crown Point school district. Search Krystal Oaks Estates real estate on jaredmccormick.ikeyrealty.com today.