
BEDS4
BATHS2 full
SQUARE FEET1,618
MLS#22117327
STATUSActive
PROPERTY TYPEResidential - Single Family
SUBDIVISIONWood Preserve
Property Description
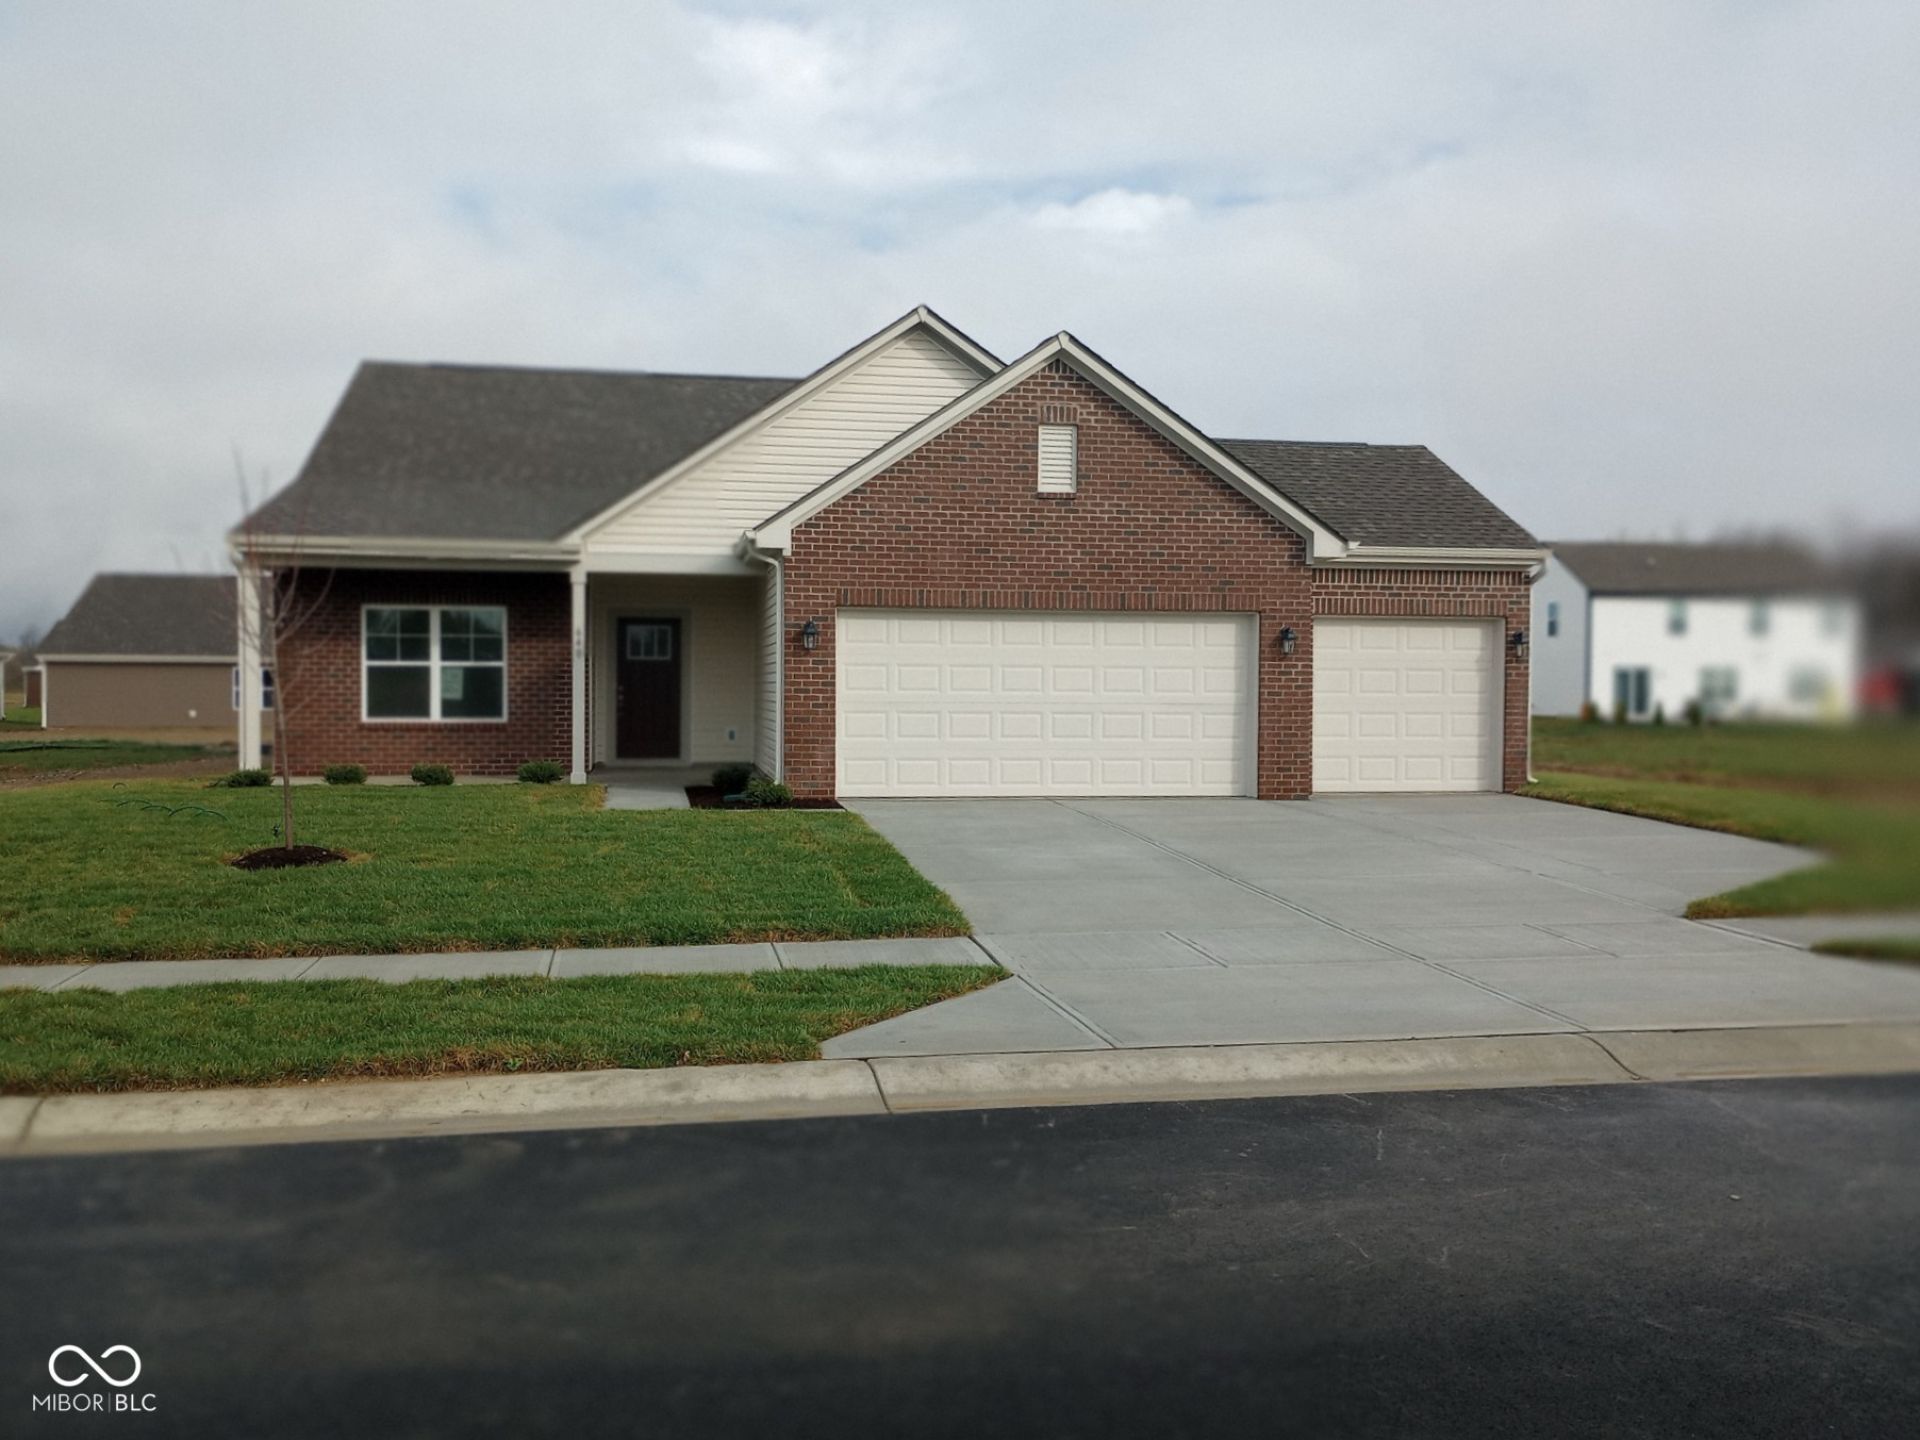
Built in 2024, this 1,618 sq. ft. home in Trafalgar offers the benefits of new construction with thoughtful upgrades already completed. The open, modern layout features 9-foot ceilings and a bright, inviting main living area designed for both everyday comfort and entertaining. The kitchen is well-appointed with 42-inch cabinetry, tile backsplash, an 8-inch deep stainless steel sink, added lighting, a microwave vent, and additional storage above the refrigerator. Throughout the home, upgraded carpet and padding, crown molding in key living areas, custom paint accents, and insulated interior walls enhance both style and comfort. Ceiling fans with remotes are included in the living room and bedrooms for added convenience. The primary suite offers a private retreat with an upgraded closet door, while both bathrooms feature taller vanities and comfort-height elongated toilets. Practical upgrades continue with a finished garage, extra coach lighting, rear flood lights, a 16x12 patio for outdoor living, and a water softener rough-in already in place. Set on an approximately 8,276 sq. ft. lot, this move-in ready home combines the appeal of new construction with added finishes that make it stand out from standard builder offerings.
Property Features
Property Type: Residential - Single Family
Cooling: Central Air, Heat Pump
Garage: 3
Heating: Electric, Heat Pump
Home Style: Ranch
Lot Size: 0.19 Acres
Stories: 1.0
Taxes: $1,940
Year Built: 2024
Appliances
Dishwasher
Electric Water Heater
Disposal
Exhaust Fan
Microwave
Electric Oven
Feature Descriptions
Bath: 2(Full-Main)
Days on Site: 36
Eating Area: Dining Combo/Great Room, Dining Combo/Kitchen
Exterior: Vinyl With Brick
Foundation: Slab
InteriorFeatures: Attic Access, High Ceilings, Paddle Fan, Handicap Accessible Interior, Walk-In Closet(s)
Total Rooms: 6
Utility Options: Cable Available, Electricity Connected, Sewer Connected, Water Connected
Water: Public
Room Sizes
Kitchen: 12x15
Laundry: 11x8
Primary Bedroom: 13x14
Bedroom 2: 10x10
Bedroom 3: 10x10
Bedroom 4: 12x12
Family Room: 17xq7
Local Schools
High School: Indian Creek Sr High School
Middle School: Indian Creek Middle School
Elementary School: Indian Creek Elementary School
Listed By / Shown By
Listed By
Agency Name: Hoosier Hub Realty, LLC
Agency Phone: 317-300-4688
Shown By
Agent Name: Jared McCormick
Agent Phone: (317) 340-4636
Agency Title: Key Realty

Estimate Your Payment
Estimated Payment
$ 2,015.56 per month $1,762.02 Principal & Interest $161.67 Property Tax $91.88 Homeowner's Insurance
640 Derek Lane | MLS# 22117327
This single family home located at 640 Derek Lane, Trafalgar, IN 46181 is currently listed for sale with an asking price of $315,000. This property was built in 2024 and has 4 bedrooms and 2 full baths with 1618 sq. ft. Derek Lane is located in the Wood Preserve subdivision. Search Wood Preserve real estate on jaredmccormick.ikeyrealty.com today.