
BEDS3
BATHS2 full 1 partial
SQUARE FEET1,836
MLS#22107606
STATUSPending
PROPERTY TYPEResidential - Single Family
SUBDIVISIONNo Subdivision
Property Description
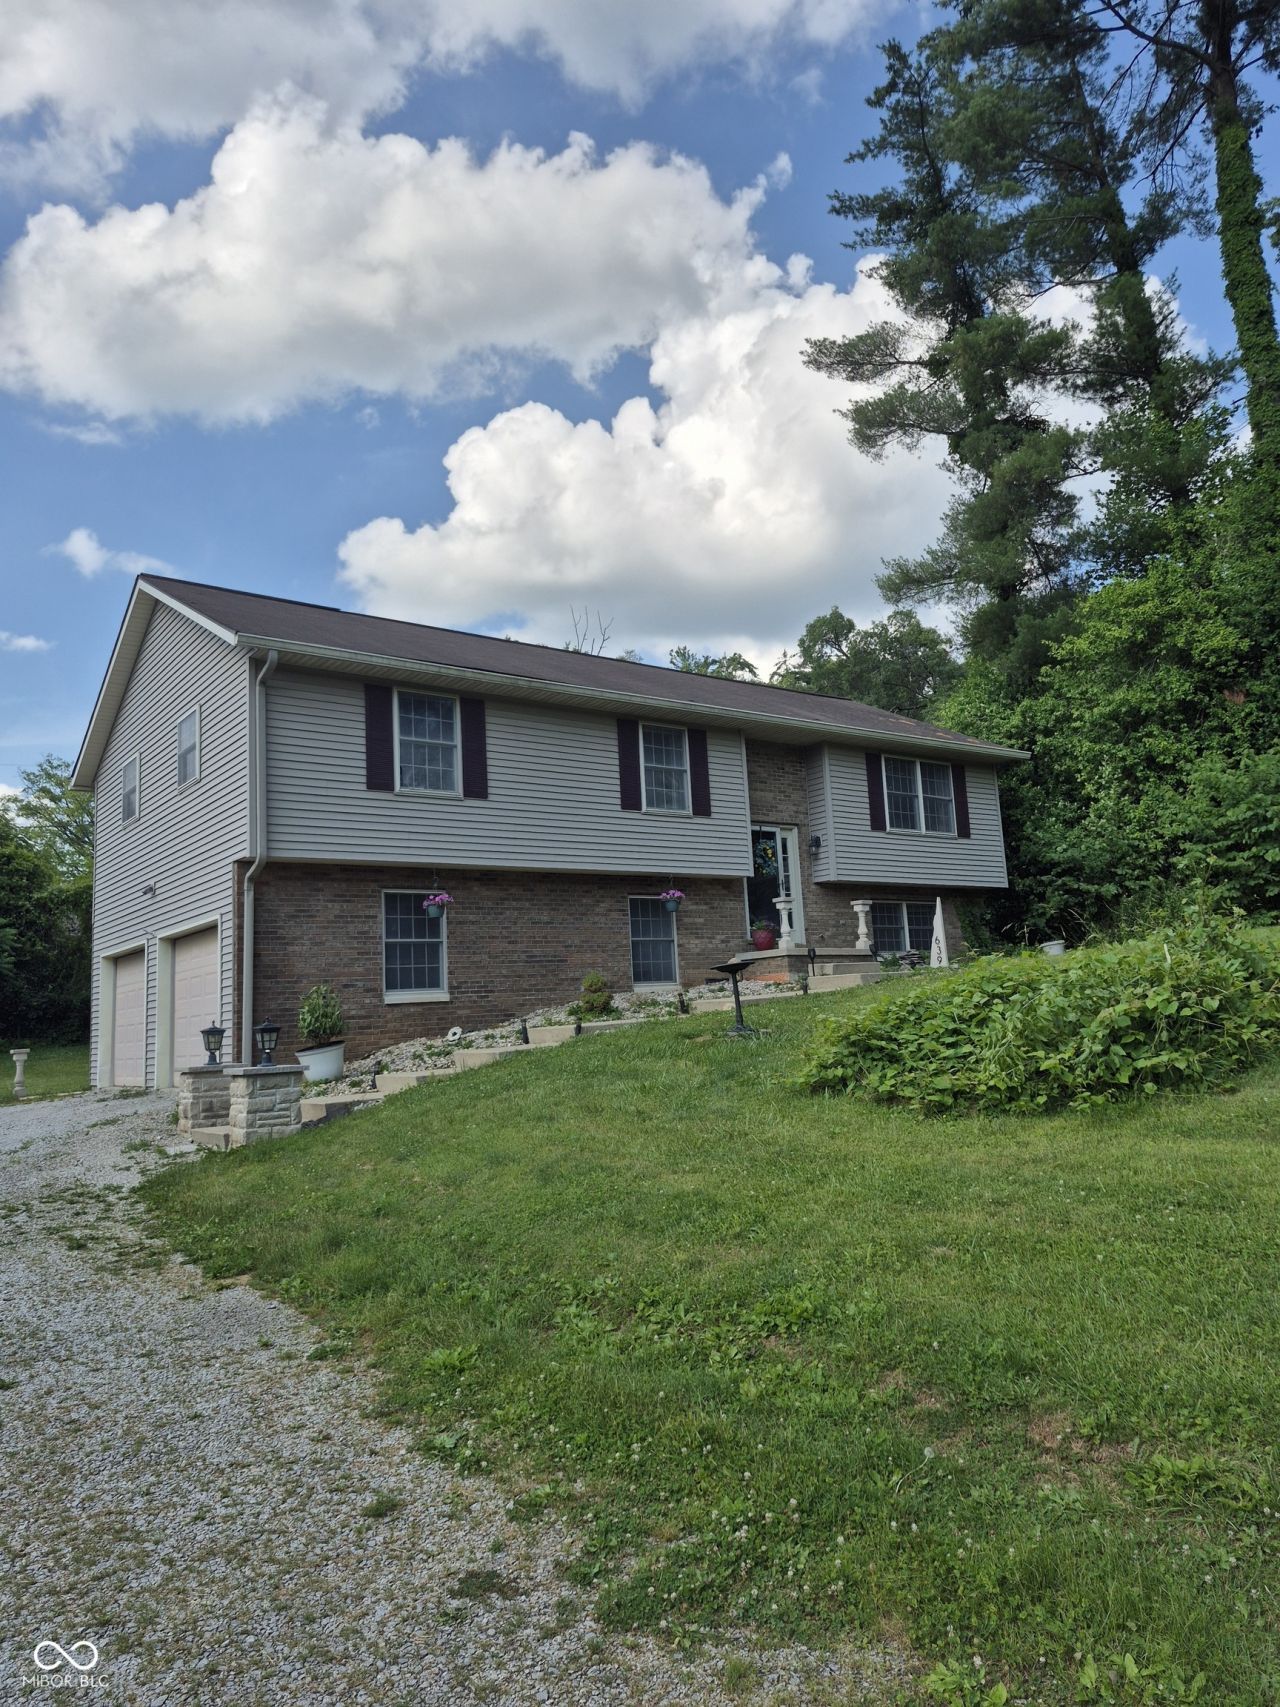
Just what you've been looking for! This 3-bedroom, 2.5-bath bi level home is located in a highly sought-after Bloomington neighborhood, just minutes from Ferguson Dog Park, Indiana University, shopping and restaurants. The lower-level bonus room offers endless possibilities and could easily serve as a fourth bedroom, game room, home office, or movie room. You'll appreciate the abundance of storage throughout the home, while the affordable price gives you the opportunity to add your own personal style and updates. Step outside to the spacious 19x 11 dec, perfect for entertaining or relaxing while overlooking the large backyard. Don't miss your chance to make this home your own in a fantastic location!
Property Features
Property Type: Residential - Single Family
Cooling: Central Air
Fireplaces: 1
Garage: 2
Heating: Forced Air
Home Style: Split Level
Lot Size: 0.46 Acres
Taxes: $1,862
Year Built: 1998
Appliances
Dishwasher
Dryer
Microwave
Gas Oven
Refrigerator
Free-Standing Freezer
Washer
Feature Descriptions
Bath: 2(Full-Upper), 1(Half-Main)
Days on Site: 25
Eating Area: Dining Combo/Kitchen
Equipment: None
Exterior: Brick
ExteriorFeatures: Balcony
Fireplace: Gas Log
Foundation: Slab
InteriorFeatures: Bath Sinks Double Main, Ceiling Vaulted, Kitchen Island, Smart Thermostat
Total Rooms: 8
Utility Options: Cable Connected, Electricity Connected, Natural Gas Connected, Septic System, Water Connected
Water: Public
Room Sizes
Living Room: 15x12
Dining Room: 13x11
Kitchen: 13x12
Laundry: 12x7
Primary Bedroom: 16x13
Bedroom 2: 11x11
Bedroom 3: 11x11
Bonus Room: 23x15
Local Schools
High School: Bloomington High School North
Middle School: Tri-North Middle School
Elementary School: Marlin Elementary School
Listed By / Shown By
Listed By
Agency Name: RE/MAX Professionals
Agency Phone: 812-522-8448
Shown By
Agent Name: Jared McCormick
Agent Phone: (317) 340-4636
Agency Title: Key Realty

Estimate Your Payment
Estimated Payment
$ 1,997.29 per month $1,750.83 Principal & Interest $155.17 Property Tax $91.29 Homeowner's Insurance
639 E Audubon Drive | MLS# 22107606
This single family home located at 639 E Audubon Drive, Bloomington, IN 47408 is currently listed for sale with an asking price of $313,000. This property was built in 1998 and has 3 bedrooms and 2 full and 1 partial baths with 1836 sq. ft. E Audubon Drive is located in the No Subdivision subdivision. Search No Subdivision real estate on jaredmccormick.ikeyrealty.com today.