
BEDS3
BATHS2 full
SQUARE FEET1,881
MLS#22110874
STATUSPending
PROPERTY TYPEResidential - Single Family
SUBDIVISIONWestern Acres
Property Description
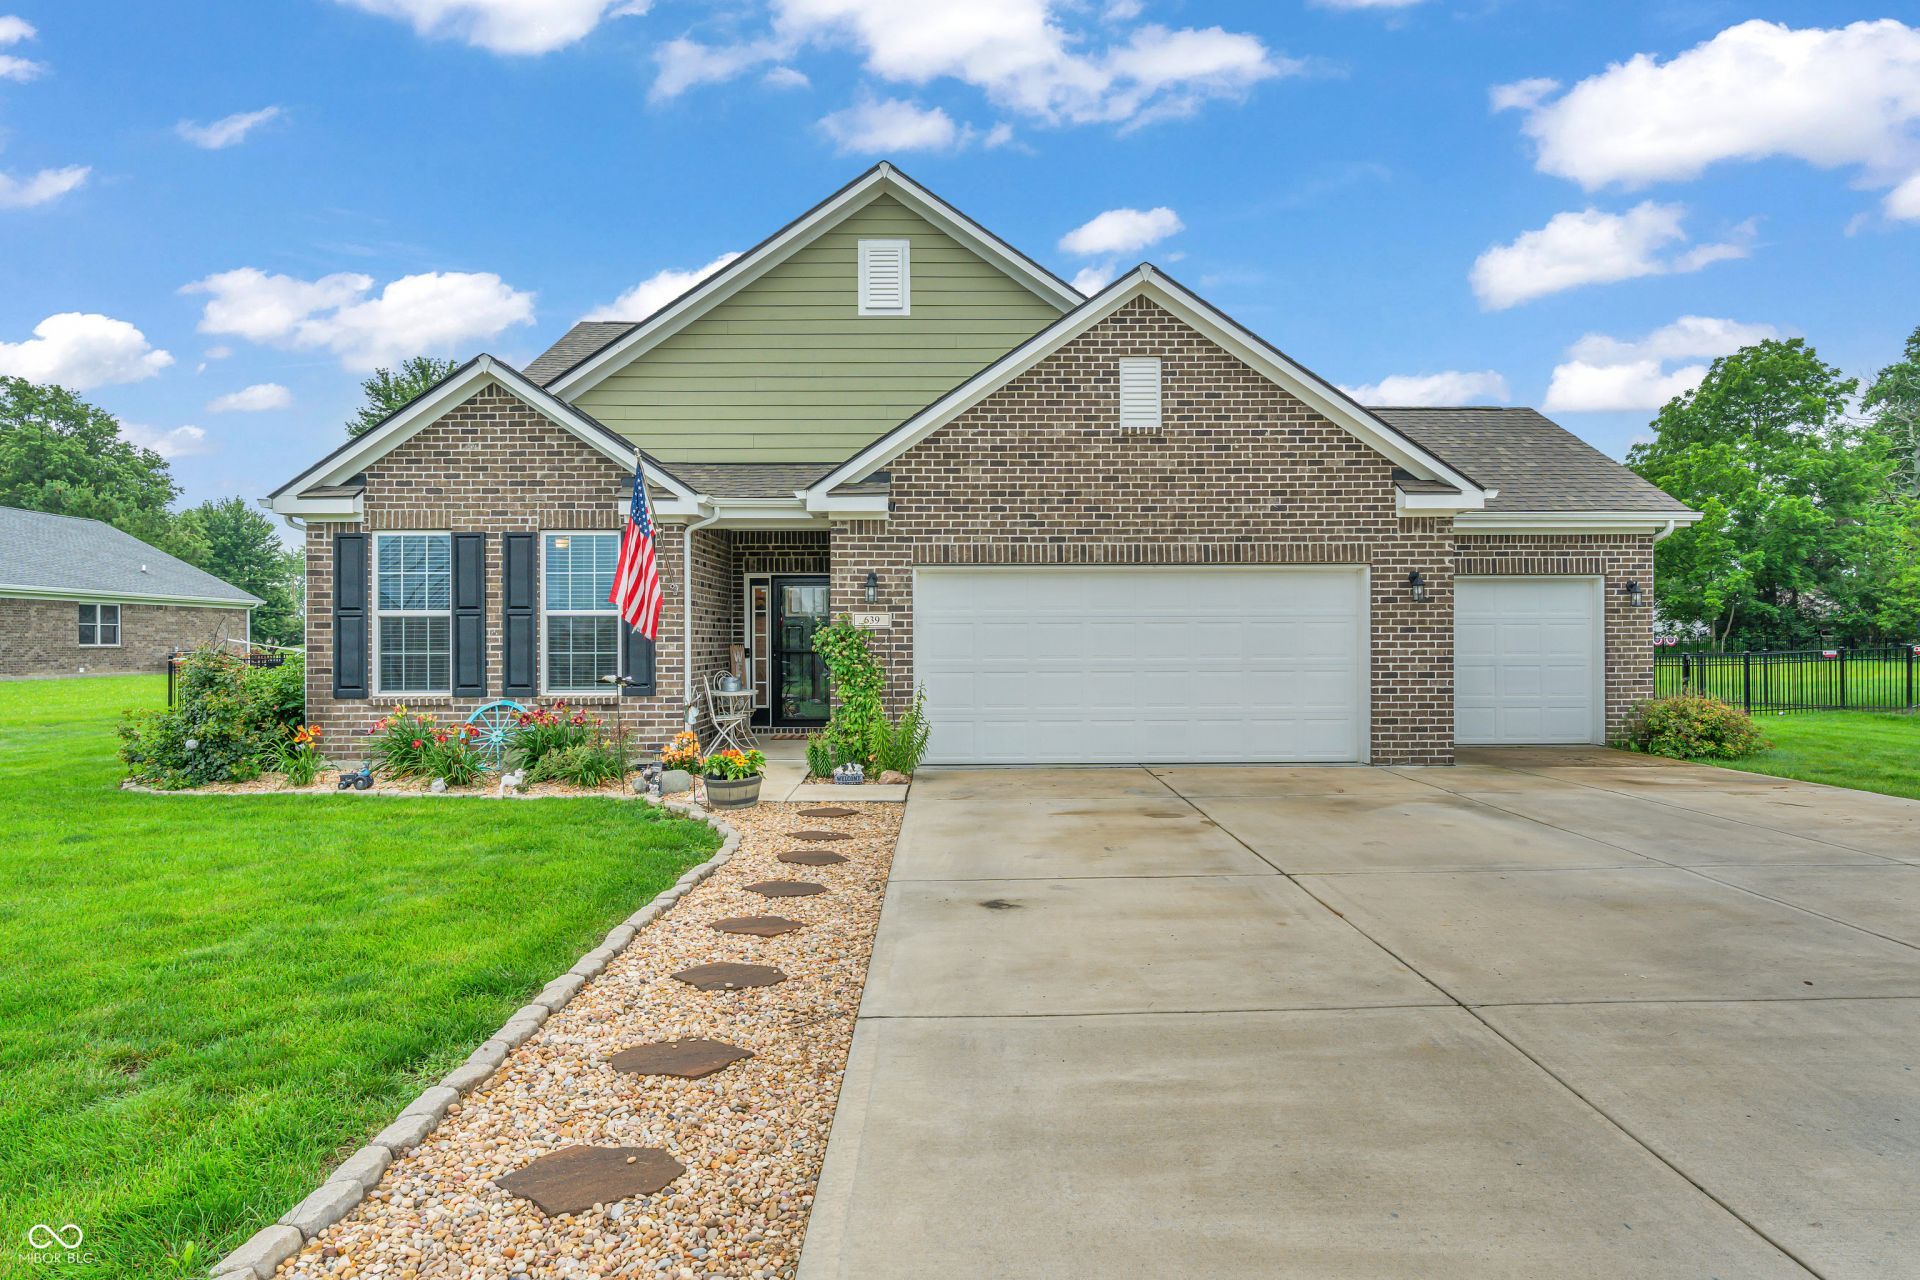
Welcome home! Built in 2021, this 1881 square foot custom build is in great condition, presenting an attractive property designed for comfort and style. With 9 ft ceilings, the heart of this home is an open-plan kitchen, featuring a functional island with a sink that seamlessly integrates with the great room, creating an ideal space for entertaining and everyday life. Relax and rejuvenate in the spacious primary bathroom. This ranch-style home includes three comfortable bedrooms and two full bathrooms, all conveniently located on one story. An attached 3 car garage provides direct access, while a dedicated laundry room adds to the home's practicality. Step outside to a well-maintained yard, complete with a patio and pergola, extending your living space outdoors. To truly appreciate the thoughtful design and inviting atmosphere of this property, schedule your exclusive viewing today.
Property Features
Property Type: Residential - Single Family
Cooling: Central Air
Garage: 3
Heating: Electric
Home Style: Ranch
Lot Size: 0.50 Acres
Stories: 1.0
Taxes: $2,784
Year Built: 2021
Appliances
Dishwasher
MicroHood
Electric Oven
Refrigerator
Water Heater
Water Softener Rented
Feature Descriptions
Bath: 2(Full-Main)
Days on Site: 44
Eating Area: Dining Combo/Great Room
Exterior: Brick, Vinyl Siding
Foundation: Slab
InteriorFeatures: Ceiling Vaulted, Kitchen Island, Entrance Foyer, Pantry, Walk-In Closet(s)
Total Rooms: 7
Water: Public
Room Sizes
Great Room: 17x22
Dining Room: 12x10
Kitchen: 12x14
Laundry: 9x13
Primary Bedroom: 13x19
Bedroom 2: 12x13
Bedroom 3: 12x10
Local Schools
High School: Western Boone Jr-Sr High School
Listed By / Shown By
Listed By
Agency Name: Carpenter, REALTORS®
Agency Phone: 317-839-0099
Shown By
Agent Name: Jared McCormick
Agent Phone: (317) 340-4636
Agency Title: Key Realty

Estimate Your Payment
Estimated Payment
$ 2,674.43 per month $2,321.39 Principal & Interest $232.00 Property Tax $121.04 Homeowner's Insurance
639 Cardinal Drive | MLS# 22110874
This single family home located at 639 Cardinal Drive, Jamestown, IN 46147 is currently listed for sale with an asking price of $415,000. This property was built in 2021 and has 3 bedrooms and 2 full baths with 1881 sq. ft. Cardinal Drive is located in the Western Acres subdivision. Search Western Acres real estate on jaredmccormick.ikeyrealty.com today.