
BEDS4
BATHS2 full 2 partial
SQUARE FEET3,889
MLS#22115466
STATUSPending
PROPERTY TYPEResidential - Single Family
SUBDIVISIONEller Run
Property Description
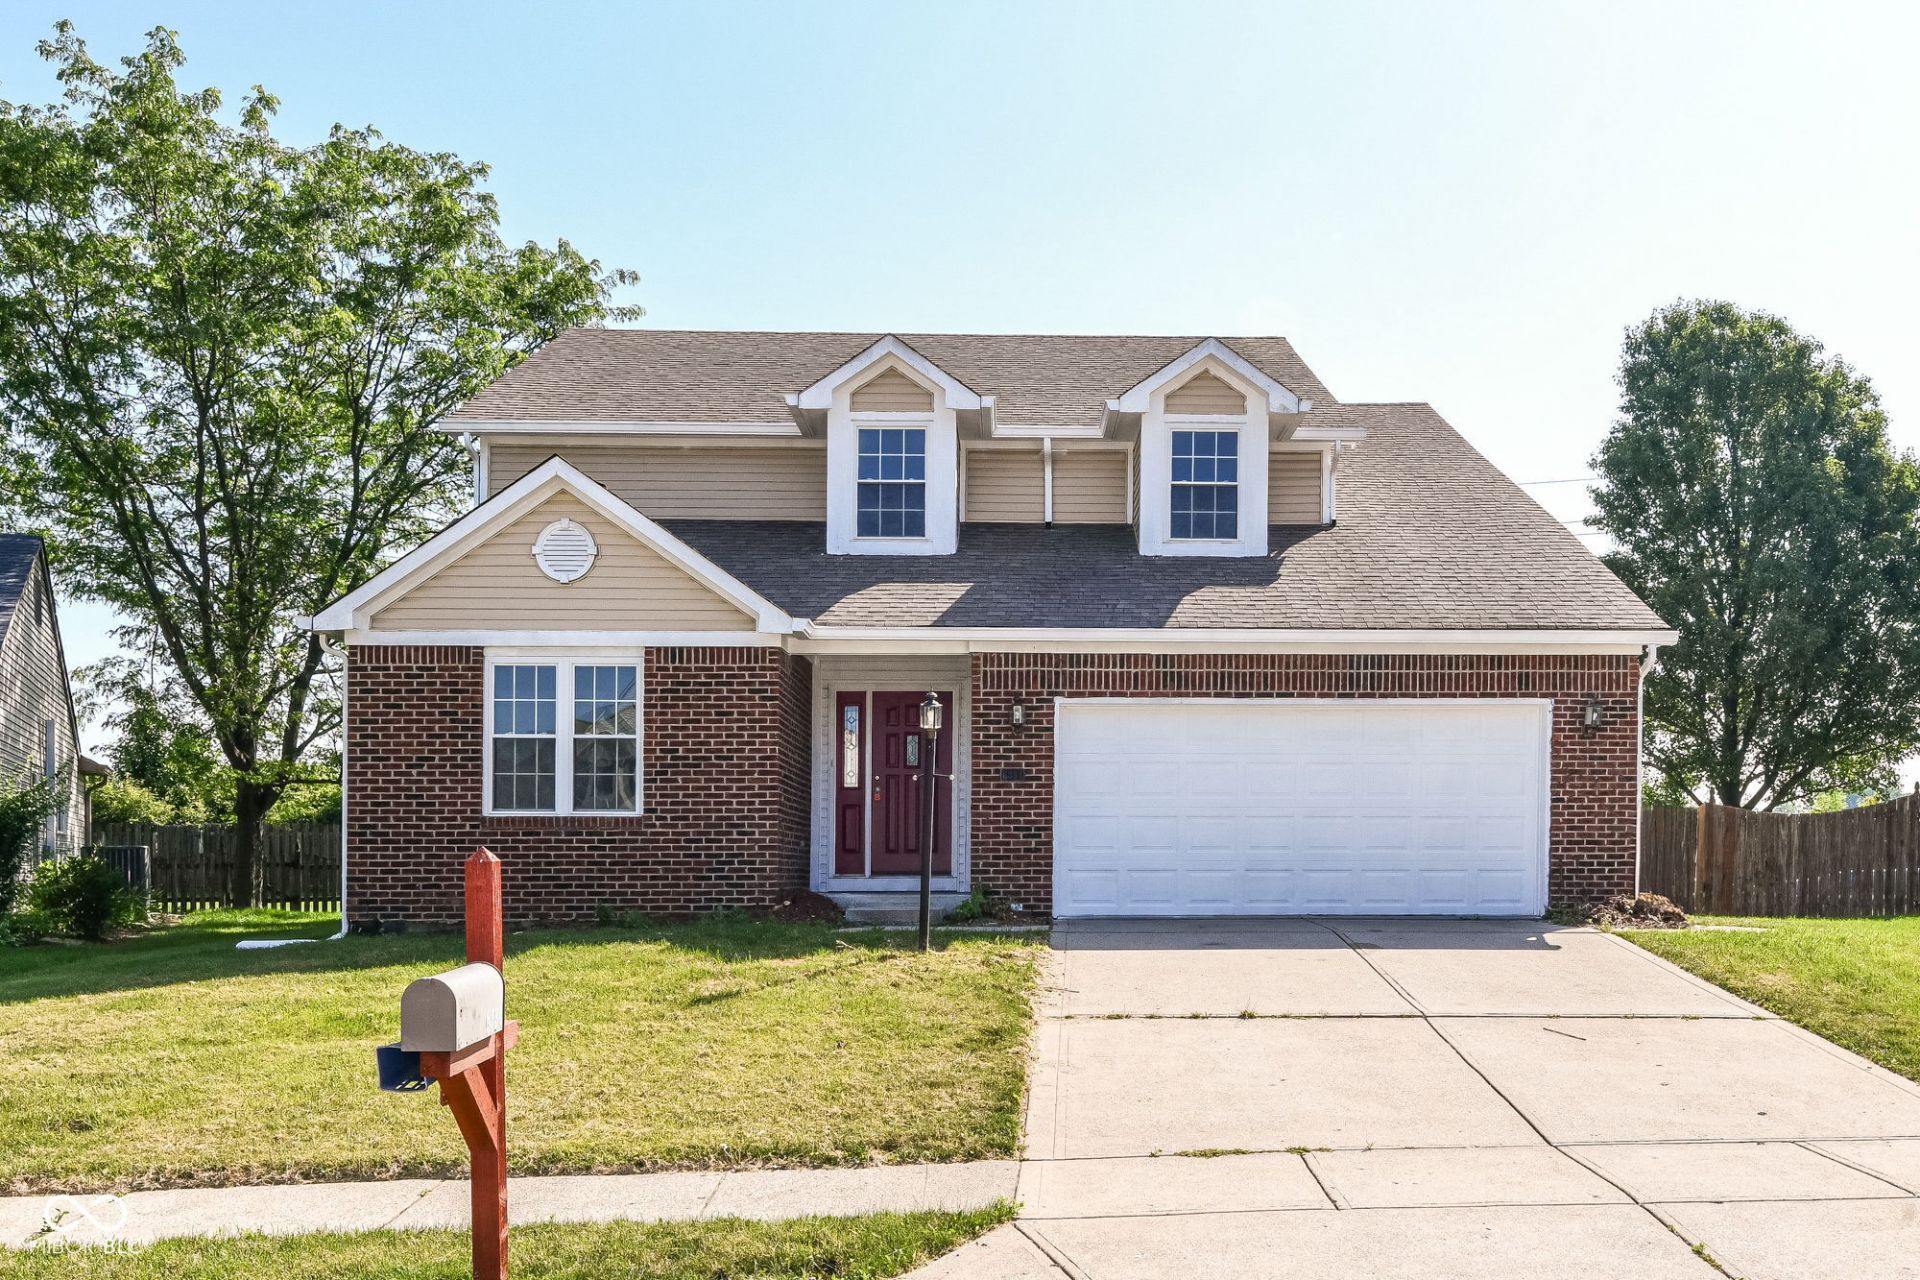
WOW! Welcome to this beautifully maintained single-family residence in located in a quiet community. Built in 1995, this attractive property offers 2350 square feet of living space, with flex space in the basement, presenting an exceptional opportunity for those seeking comfort and style. The kitchen is designed for both culinary exploration and casual gatherings, featuring a convenient peninsula that provides additional counter space and a natural focal point for interaction. The master bathroom offers a double vanity with two sinks, enhancing morning routines, and a walk-in shower for a refreshing experience. Beyond the main living areas, discover the versatility of a full basement, offering ample space for storage or future customization. The private yard provides a personal outdoor retreat, while the dedicated laundry room adds practical convenience to daily life. An attached garage ensures ease of parking and additional storage solutions. Close to schools, shopping, walking trails, and everything one needs!
Property Features
Property Type: Residential - Single Family
Cooling: Central Air
Garage: 2
Heating: Forced Air
Home Style: Traditional
Lot Size: 0.17 Acres
Stories: 2.0
Taxes: $6,644
Year Built: 1995
Appliances
Microwave
Electric Oven
Refrigerator
Dishwasher
Feature Descriptions
Basement: Unfinished
Bath: 1(Full-Main), 1(Full-Upper), 1(Half-Basement), 1(Half-Main)
Days on Site: 21
Eating Area: Dining Combo/Family Room
Exterior: Brick
Foundation: Poured Concrete
InteriorFeatures: Pantry, Bath Sinks Double Main, Ceiling Vaulted
Total Rooms: 9
Water: Public
Room Sizes
Utility Room: 6x3
Kitchen: 14x12
Laundry: 10x5
Primary Bedroom: 14x13
Bedroom 2: 18x12
Bedroom 3: 13x12
Bedroom 4: 13x12
Local Schools
High School: Fishers High School
Middle School: Riverside Junior High
Elementary School: Fishers Elementary School
Listed By / Shown By
Listed By
Agency Name: Red Bridge Real Estate
Agency Phone: 317-985-8532
Shown By
Agent Name: Jared McCormick
Agent Phone: (317) 340-4636
Agency Title: Key Realty

Estimate Your Payment
Estimated Payment
$ 2,848.38 per month $2,180.99 Principal & Interest $553.67 Property Tax $113.72 Homeowner's Insurance
6384 Hillview Circle | MLS# 22115466
This single family home located at 6384 Hillview Circle, Fishers, IN 46038 is currently listed for sale with an asking price of $389,900. This property was built in 1995 and has 4 bedrooms and 2 full and 2 partial baths with 3889 sq. ft. Hillview Circle is located in the Eller Run subdivision. Search Eller Run real estate on jaredmccormick.ikeyrealty.com today.