
BEDS3
BATHS1 full 1 partial
SQUARE FEET1,218
MLS#22121109
STATUSActive
PROPERTY TYPEResidential - Single Family
SUBDIVISIONOld Farm
Property Description
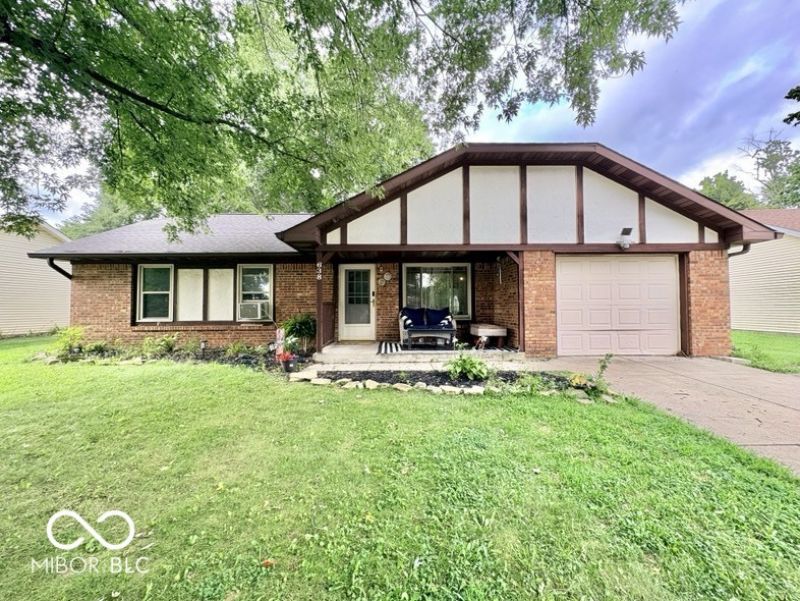
Welcome home to this beautifully updated 3-bedroom, 2-bath ranch, tucked away on a quiet cul-de-sac in the desirable Old Farm Addition with NO HOA!! Nestled back in the neighborhood, this move-in-ready home offers the perfect combination of comfort, privacy, and convenience. Step inside to find all-new flooring and fresh paint throughout, creating a bright, clean, and inviting feel from the moment you walk in. The upgraded kitchen and bathrooms add a modern touch, while the easy-flowing ranch layout makes everyday living and entertaining a breeze. Out back, enjoy your own private retreat with a fully fenced privacy yard-perfect for relaxing, entertaining, pets, or summer evenings with friends and family. All of this is just minutes from the wonderful amenities of Danville, including shopping, dining, schools, and beautiful Ellis Park. With its quiet cul-de-sac location, desirable neighborhood, thoughtful updates, and convenient location, this cozy home is ready for its next owner! Book your showing today, it won't last long! Updated. Private. Convenient. Welcome home!
Property Features
Property Type: Residential - Single Family
Cooling: Window Unit(s)
Garage: 1
Heating: Baseboard
Home Style: Ranch
Lot Size: 0.24 Acres
Stories: 1.0
Taxes: $1,520
Year Built: 1980
Appliances
Dishwasher
Electric Water Heater
Disposal
Microwave
Electric Oven
Refrigerator
Water Heater
Water Softener Rented
Feature Descriptions
Bath: 1(Full-Main), 1(Half-Main)
Days on Site: 3
Eating Area: Dining Combo/Family Room, Dining Combo/Kitchen
Exterior: Vinyl With Brick
ExteriorFeatures: Fire Pit, Storage Shed
Foundation: Slab
InteriorFeatures: Attic Access, Hi-Speed Internet Availbl, Eat-in Kitchen, Smart Thermostat
Outbuilding(s): Yes
Total Rooms: 6
Water: Public
Room Sizes
Family Room: 15x14
Kitchen: 14x14
Primary Bedroom: 14x12
Bedroom 2: 10x10
Bedroom 3: 11x9
Living Room: 14x14
Local Schools
High School: Danville Community High School
Middle School: Danville Middle School
Listed By / Shown By
Listed By
Agency Name: Instate Realty, LLC
Agency Phone: 317-507-3759
Shown By
Agent Name: Jared McCormick
Agent Phone: (317) 340-4636
Agency Title: Key Realty

Estimate Your Payment
Estimated Payment
$ 1,450.29 per month $1,258.03 Principal & Interest $126.67 Property Tax $65.60 Homeowner's Insurance
638 Hickory Drive | MLS# 22121109
This single family home located at 638 Hickory Drive, Danville, IN 46122 is currently listed for sale with an asking price of $224,900. This property was built in 1980 and has 3 bedrooms and 1 full and 1 partial baths with 1218 sq. ft. Hickory Drive is located in the Old Farm subdivision. Search Old Farm real estate on jaredmccormick.ikeyrealty.com today.