
BEDS3
BATHS2 full
SQUARE FEET1,518
MLS#22114537
STATUSPending
PROPERTY TYPEResidential - Single Family
SUBDIVISIONNo Subdivision
Property Description
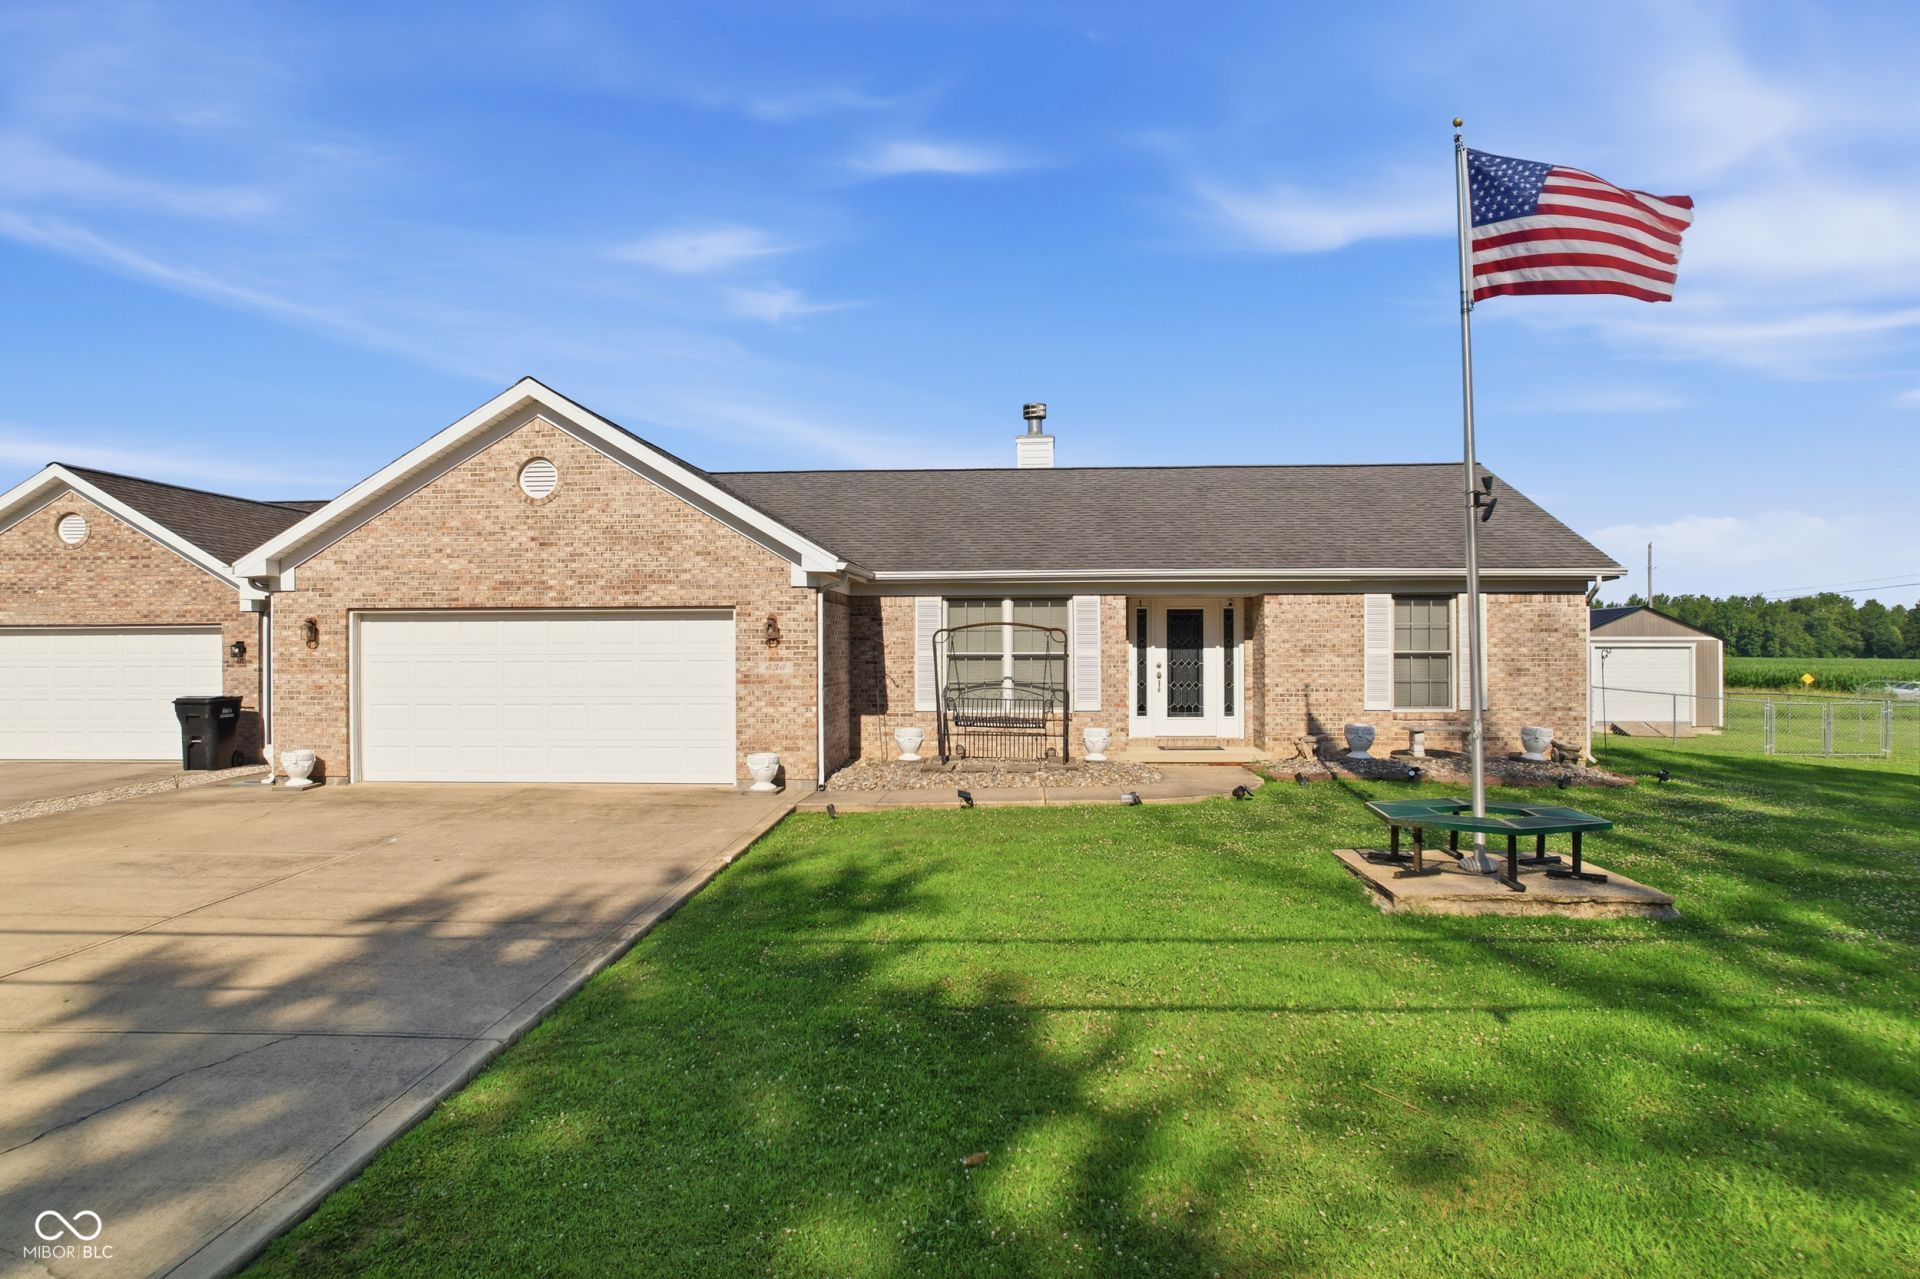
Accepting back up offers! Seller is offering a $5,000 concession toward flooring updates, giving you the freedom to customize to your taste. Welcome home to this charming all-brick ranch, offered together with the adjoining corner lot for a combined total of approx. 0.78 acre (0.28-acre home site plus a 0.50-acre corner lot) - plenty of room to garden, play, or simply spread out. Step inside to a warm, vaulted great room anchored by a brick, wood-burning fireplace, flowing effortlessly into a separate dining room and a kitchen outfitted with a full suite of brand-new (2026) GE appliances - refrigerator, electric range, microwave, and dishwasher - all included, ready for you to make it your own. 3 bedrooms and 2 bathrooms offer comfortable space for everyone, including a primary suite with a walk-in closet and a private bath featuring a walk-in shower and generous counter space. Out back, the fully fenced yard is made for relaxing evenings and weekend gatherings, with a versatile storage shed - set on its own poured concrete slab and bolted down, so it's not going anywhere - perfect for storage, a workshop, or your next hobby. An attached garage, mature landscaping, and a flagpole round out the curb appeal on this inviting corner homesite. Come see the possibilities for yourself - schedule your showing today!
Property Features
Property Type: Residential - Single Family
Cooling: Central Air
Fireplaces: 1
Garage: 2
Heating: Electric, Forced Air
Home Style: Ranch
Lot Size: 0.28 Acres
Stories: 1.0
Taxes: $574
Year Built: 2006
Appliances
Dishwasher
Electric Water Heater
Microwave
Electric Oven
Refrigerator
Feature Descriptions
Barn: Pole
Bath: 2(Full-Main)
Days on Site: 38
Eating Area: Dining-L
Exterior: Brick
ExteriorFeatures: Barn Pole, Storage
Fireplace: Living Room, Wood Burning
Foundation: Crawl Space
Garage/Parking Infromation: Garage Door Opener
InteriorFeatures: Breakfast Bar, Ceiling Vaulted, Walk-In Closet(s)
Outbuilding(s): Yes
Total Rooms: 6
Utility Options: Electricity Connected, Sewer Connected, Water Connected
Water: Public
Room Sizes
Dining Room: 10x13.1
Kitchen: 9.9x12.3
Living Room: 19.9x18.10
Bedroom 2: 13.0x10.8
Bedroom 3: 10.8x12.8
Primary Bedroom: 15.8x13
Local Schools
High School: Northview High School
Middle School: North Clay Middle School
Listed By / Shown By
Listed By
Agency Name: RE/MAX Advanced Realty
Agency Phone: 317-298-0961
Shown By
Agent Name: Jared McCormick
Agent Phone: (317) 340-4636
Agency Title: Key Realty

Estimate Your Payment
Estimated Payment
$ 1,607.46 per month $1,482.33 Principal & Interest $47.83 Property Tax $77.29 Homeowner's Insurance
636 S Murphy Avenue | MLS# 22114537
This single family home located at 636 S Murphy Avenue, Brazil, IN 47834 is currently listed for sale with an asking price of $265,000. This property was built in 2006 and has 3 bedrooms and 2 full baths with 1518 sq. ft. S Murphy Avenue is located in the No Subdivision subdivision. Search No Subdivision real estate on jaredmccormick.ikeyrealty.com today.