
BEDS4
BATHS2 full 1 partial
SQUARE FEET2,690
MLS#22106858
STATUSActive
PROPERTY TYPEResidential - Single Family
SUBDIVISIONGrassy Creek
Property Description
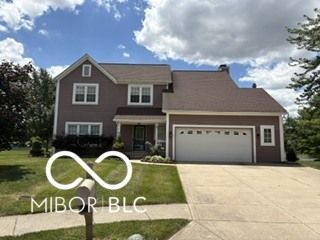
Nice view of lake from new Deck as well as many rooms in the house. This lovely four-bedroom home with primary bedroom suite, has vaulted ceilings. 9-foot ceilings on main floor and many updates. Hardwood and ceramic flooring in much of the house updated kitchen. Finished basement in this Estridge Built Home with cement board siding. located on a cul-de-sac. come and see it. Seller to provide 2-year home warranty and up to $5500 in repairs cost.
Property Features
Property Type: Residential - Single Family
Cooling: Central Air
Fireplaces: 2
Fuel Type: Wood
Garage: 2
Heating: Electric, Forced Air, Heat Pump
Home Style: Split Level
Lot Size: 0.73 Acres
Taxes: $3,128
Year Built: 1992
Appliances
Dishwasher
Dryer
Electric Water Heater
Disposal
Electric Oven
Refrigerator
Washer
Water Softener Owned
Feature Descriptions
Basement: Finished, Partial
Bath: 2(Full-Upper), 1(Half-Main)
Days on Site: 14
Eating Area: Breakfast Room, Dining Combo/Kitchen
Exterior: Cement Siding
ExteriorFeatures: Storage, Storage Shed
Fireplace: Bedroom, Family Room, Wood Burning
Foundation: Concrete Perimeter
InteriorFeatures: Attic Access, Attic Pull Down Stairs, Cathedral Ceiling(s), Entrance Foyer, Hardwood Floors, Walk-In Closet(s)
Outbuilding(s): Yes
Total Rooms: 11
Utility Options: Cable Available, Electricity Connected
Water: Public
Room Sizes
Primary Bedroom: 17x15
Bedroom 2: 13x12
Bedroom 3: 12x11
Bedroom 4: 10x9
Sun Room: 12x8
Family Room: 18x12
Kitchen: 12x10
Dining Room: 12x10
Play Room: 22x12
Exercise Room: 11x11
Living Room: 15x12
Local Schools
High School: Warren Central High School
Elementary School: Grassy Creek Elementary School
Listed By / Shown By
Listed By
Agency Name: Frierson's, LLC
Agency Phone: 317-891-8936
Shown By
Agent Name: Jared McCormick
Agent Phone: (317) 340-4636
Agency Title: Key Realty

Estimate Your Payment
Estimated Payment
$ 2,379.40 per month $2,013.74 Principal & Interest $260.67 Property Tax $105.00 Homeowner's Insurance
636 Creston Point Circle | MLS# 22106858
This single family home located at 636 Creston Point Circle, Indianapolis, IN 46239 is currently listed for sale with an asking price of $360,000. This property was built in 1992 and has 4 bedrooms and 2 full and 1 partial baths with 2690 sq. ft. Creston Point Circle is located in the Grassy Creek subdivision. Search Grassy Creek real estate on jaredmccormick.ikeyrealty.com today.