
BEDS3
BATHS2 full
SQUARE FEET1,804
MLS#22102707
STATUSActive
PROPERTY TYPEResidential - Single Family
SUBDIVISIONEdgebrook Preserve
Property Description
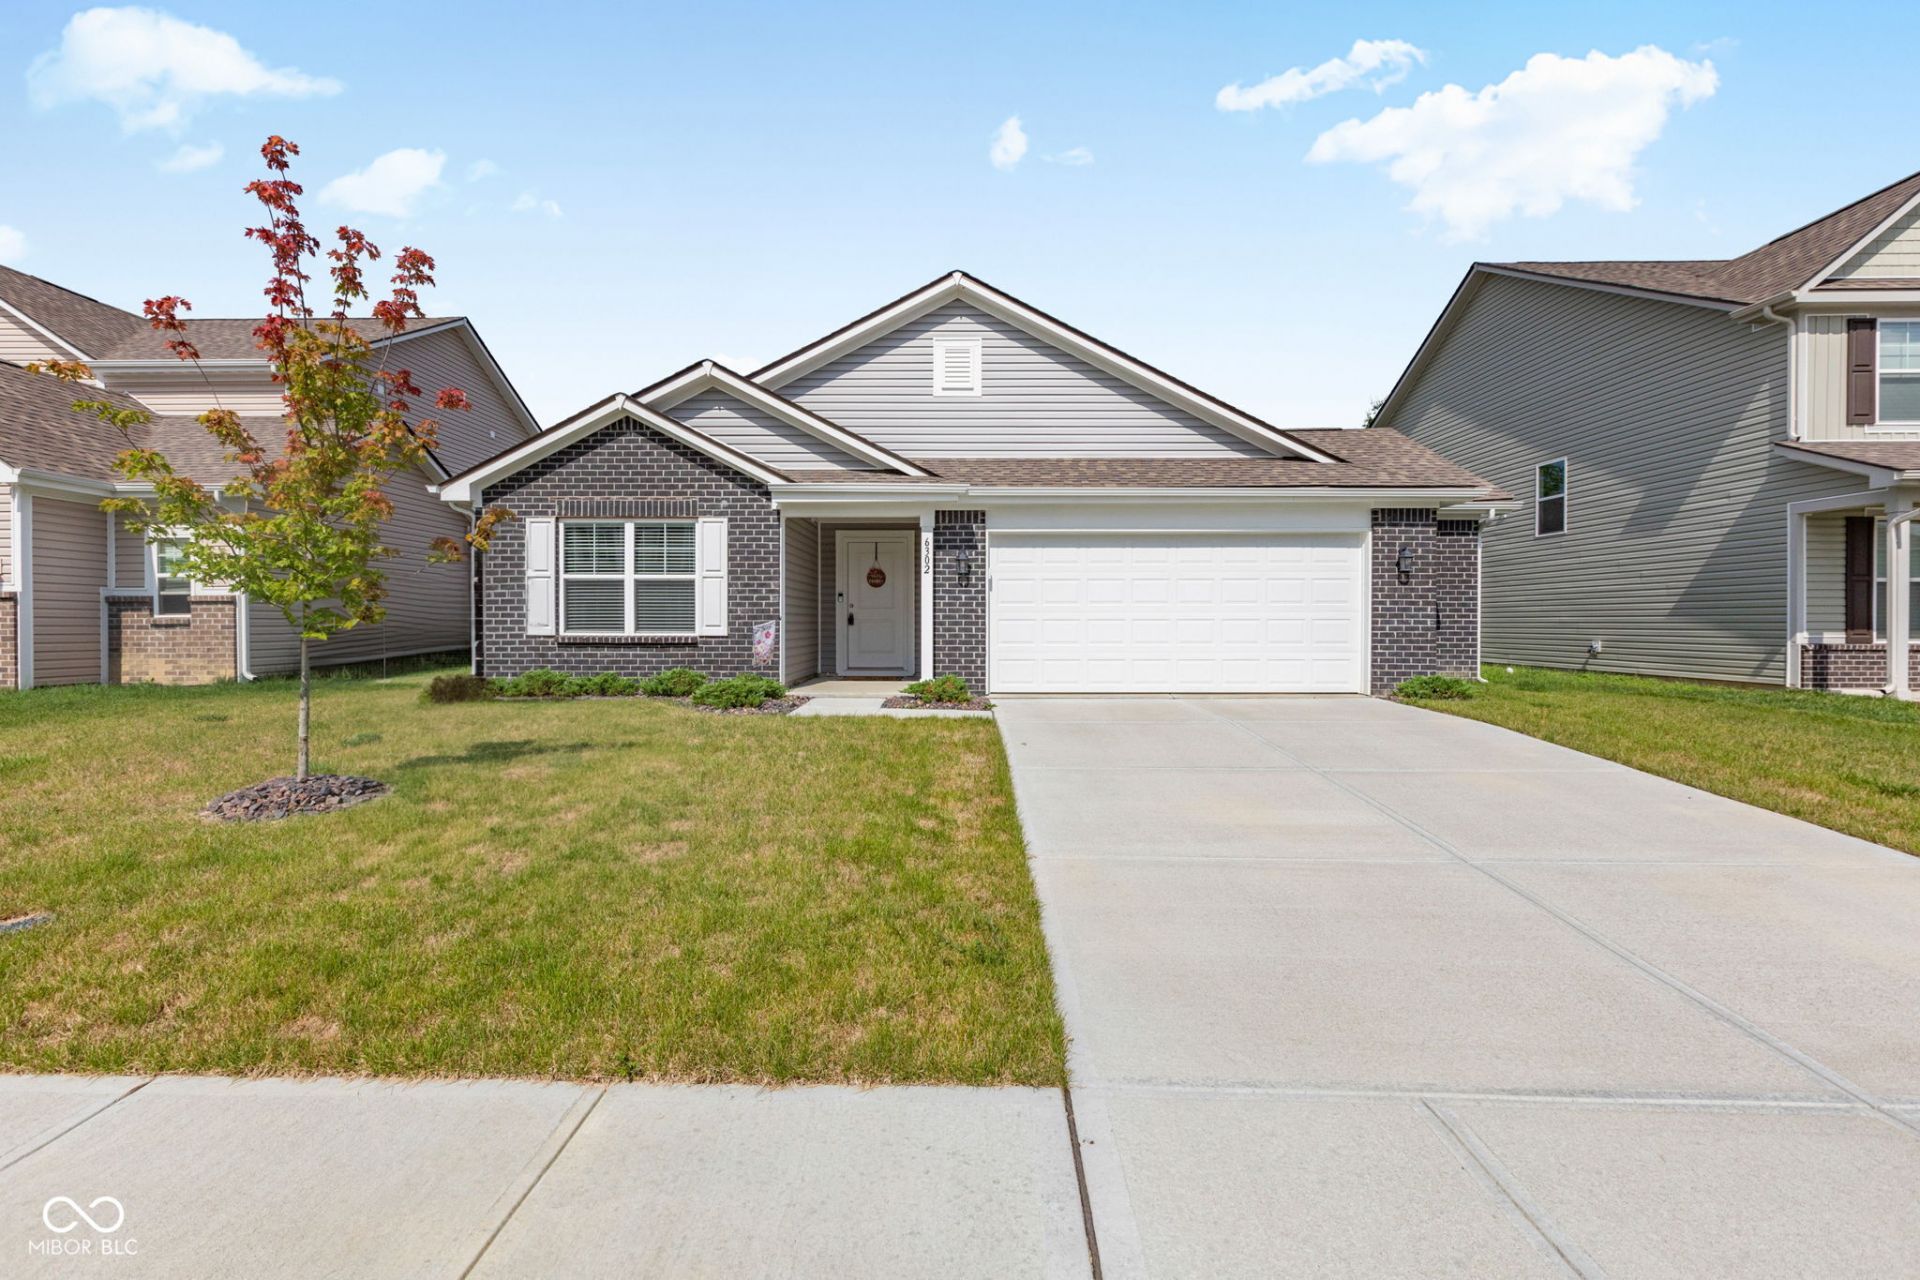
Why wait to build? This home is as good as new! Located in the desirable Franklin Township community, Edgebrook Preserve, this 1800 sq ft ranch by Arbor Homes is barely 2 years old! This thoughtfully designed home features 3 spacious bedrooms, 2 bathrooms, and an open-concept floor plan that creates a seamless flow between the living, dining, and kitchen areas. This home has been meticulously maintained and features a large kitchen with center island and quartz counter tops, gas range, a breakfast room, large family room with a tray ceiling, a spacious primary bedroom and bathroom with double sinks and large soaker tub/shower combo, walk-in closet, vinyl plank floors, and rear covered patio. This home is walking distance to Franklin Township Junior High and minutes to I74 for easy Interstate access. Community amenities include walking trail, park, and bocce ball courts. Check it out today!
Property Features
Property Type: Residential - Single Family
Cooling: Central Air
Garage: 2
Heating: Forced Air, Natural Gas
Home Style: Ranch
Lot Size: 0.19 Acres
Stories: 1.0
Taxes: $3,030
Year Built: 2024
Appliances
Dishwasher
Electric Water Heater
Disposal
Microwave
Gas Oven
Refrigerator
Water Softener Rented
Feature Descriptions
Bath: 2(Full-Main)
Days on Site: 91
Eating Area: Breakfast Room
Exterior: Vinyl With Brick
Foundation: Slab
InteriorFeatures: Tray Ceiling(s), Kitchen Island, Paddle Fan, Hi-Speed Internet Availbl, Walk-In Closet(s), Wood Work Painted
Total Rooms: 6
Utility Options: Cable Available, Electricity Connected, Natural Gas Connected, Sewer Connected, Water Connected
Water: Public
Room Sizes
Primary Bedroom: 13 x 18
Living Room: 19 x 22
Breakfast Room: 12 x 11
Kitchen: 12 x 14
Laundry: 10 x 13
Bedroom 2: 12 x 13
Bedroom 3: 12 x 11
Local Schools
High School: Franklin Central High School
Middle School: Franklin Central Junior High
Listed By / Shown By
Listed By
Agency Name: Home Bound Real Estate LLC
Agency Phone: 317-319-8004
Shown By
Agent Name: Jared McCormick
Agent Phone: (317) 340-4636
Agency Title: Key Realty

Estimate Your Payment
Estimated Payment
$ 2,194.09 per month $1,845.37 Principal & Interest $252.50 Property Tax $96.22 Homeowner's Insurance
6302 Meadow Path Way | MLS# 22102707
This single family home located at 6302 Meadow Path Way, Indianapolis, IN 46259 is currently listed for sale with an asking price of $329,900. This property was built in 2024 and has 3 bedrooms and 2 full baths with 1804 sq. ft. Meadow Path Way is located in the Edgebrook Preserve subdivision. Search Edgebrook Preserve real estate on jaredmccormick.ikeyrealty.com today.