
BEDS4
BATHS2 full 1 partial
SQUARE FEET3,438
MLS#22109611
STATUSPending
PROPERTY TYPEResidential - Single Family
SUBDIVISIONKensington Farms
Property Description
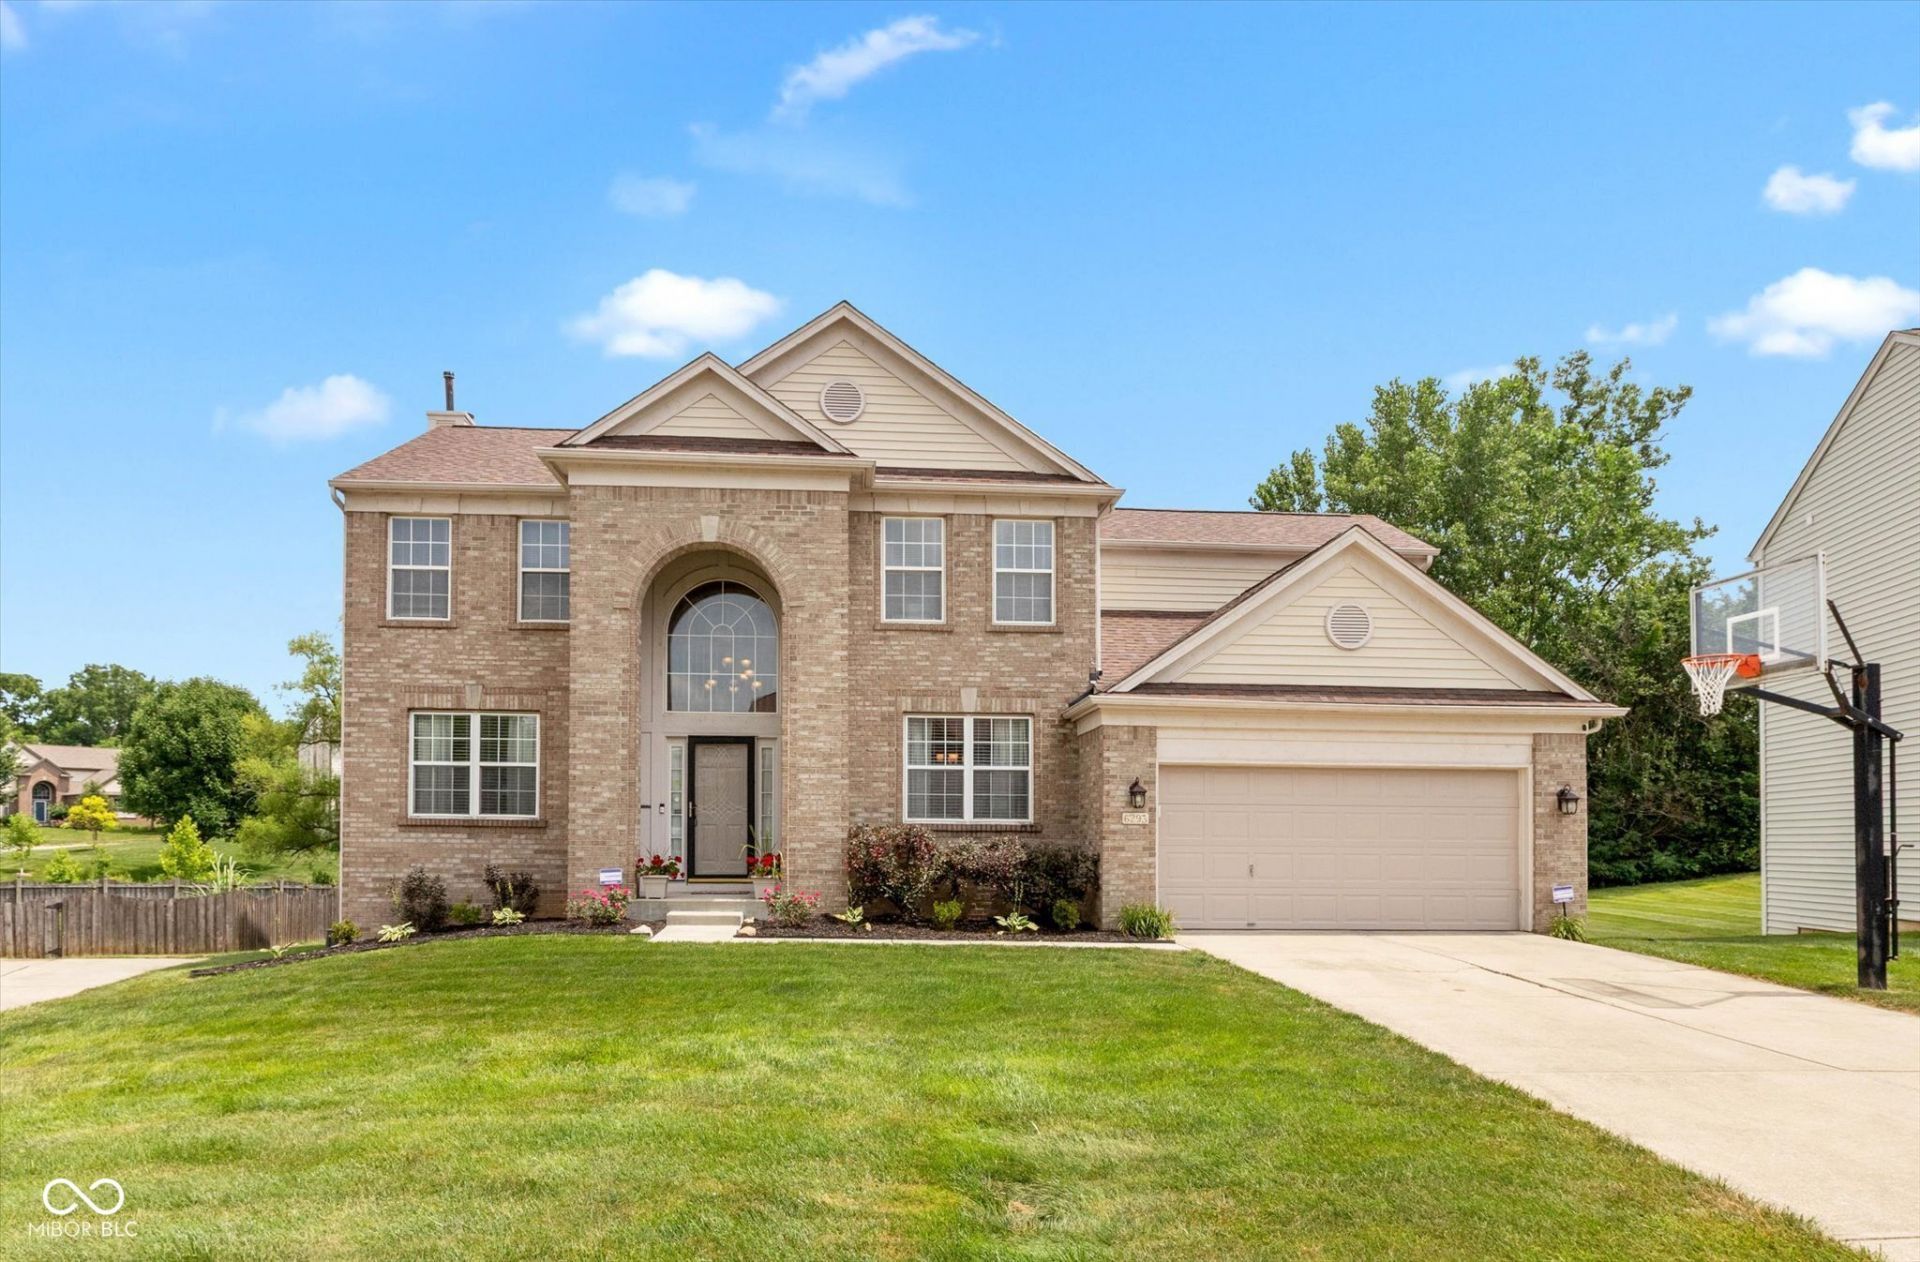
Welcome home to this wonderful four-bedroom, 2.5 bath, 2-story home with a partially finished basement in Kensington Farms! The home has an impressive exterior with an abundance of brick and a beautiful 2-story, arched, covered porch entry! Step inside and you'll find a wonderful office with glass French doors and a spacious formal dining room! The great room features a wood-burning fireplace and a lighted ceiling fan! The breakfast nook is open to both the great room and kitchen! The bright kitchen features raised-panel white cabinets with crown molding, stainless steel appliances, a center island with breakfast bar top, hard surface countertops, and a tile backsplash! Beautiful LVP flooring throughout the main level! The very private primary suite has a cathedral ceiling, lighted ceiling fan, and tons of space! The primary bath has a large oval soaking tub, a double sink vanity, and a custom walk-in, glass and tile shower! All secondary bedrooms have new lighted ceiling fans! Hall bath features an oversized vanity and walk-in tile shower with glass sliding doors! The large basement has a family room, game area, sleeping quarters, and storage area! The huge deck includes two gazebos and offers a beautiful view of the private rear yard that is adjacent to preserved green space with mature trees! It's only a short walk to the great neighborhood pool!
Property Features
Property Type: Residential - Single Family
Cooling: Central Air
Fireplaces: 1
Garage: 2
Heating: Forced Air, Natural Gas
Home Style: Traditional
Lot Size: 0.26 Acres
Stories: 2.0
Taxes: $3,770
Year Built: 1998
Appliances
Dishwasher
Disposal
Gas Water Heater
MicroHood
Electric Oven
Feature Descriptions
Basement: Full, Partially Finished
Bath: 2(Full-Upper), 1(Half-Main)
Days on Site: 55
Eating Area: Breakfast Room, Formal Dining Room
Equipment: Smoke Alarm
Exterior: Vinyl With Brick
Fireplace: Family Room, Wood Burning
Formal Dining: Yes
Foundation: Concrete Perimeter
Garage/Parking Infromation: Garage Door Opener
InteriorFeatures: Attic Access, Breakfast Bar, Kitchen Island, Paddle Fan, Wired for Data, Pantry, Walk-In Closet(s), Wood Work Painted
Total Rooms: 14
Utility Options: Cable Available, Natural Gas Connected, Sewer Connected, Water Connected
Water: Public
Room Sizes
Primary Bedroom: 20x13
Bedroom 2: 12X11
Bedroom 3: 12X11
Bedroom 4: 11X11
Office: 12X11
Dining Room: 12X11
Kitchen: 12X10
Breakfast Room: 12X8
Great Room: 16X15
Laundry: 8X6
Exercise Room: 13X11
Home Theatre: 17X15
Bonus Room: 13X10
Play Room: 12X6
Local Schools
High School: Lawrence North High School
Middle School: Fall Creek Valley Middle School
Elementary School: Sunnyside Elementary School
Listed By / Shown By
Listed By
Agency Name: Highgarden Real Estate
Agency Phone: 317-205-4320
Shown By
Agent Name: Jared McCormick
Agent Phone: (317) 340-4636
Agency Title: Key Realty

Estimate Your Payment
Estimated Payment
$ 2,520.60 per month $2,097.08 Principal & Interest $314.17 Property Tax $109.35 Homeowner's Insurance
6293 Welker Drive | MLS# 22109611
This single family home located at 6293 Welker Drive, Indianapolis, IN 46236 is currently listed for sale with an asking price of $374,900. This property was built in 1998 and has 4 bedrooms and 2 full and 1 partial baths with 3438 sq. ft. Welker Drive is located in the Kensington Farms subdivision. Search Kensington Farms real estate on jaredmccormick.ikeyrealty.com today.