
BEDS3
BATHS2 full 1 partial
SQUARE FEET2,447
MLS#22133477
STATUSActive
PROPERTY TYPEResidential - Single Family
SUBDIVISIONWindsong Estates
SCHOOLCenter Grove Community School Corp
Property Description
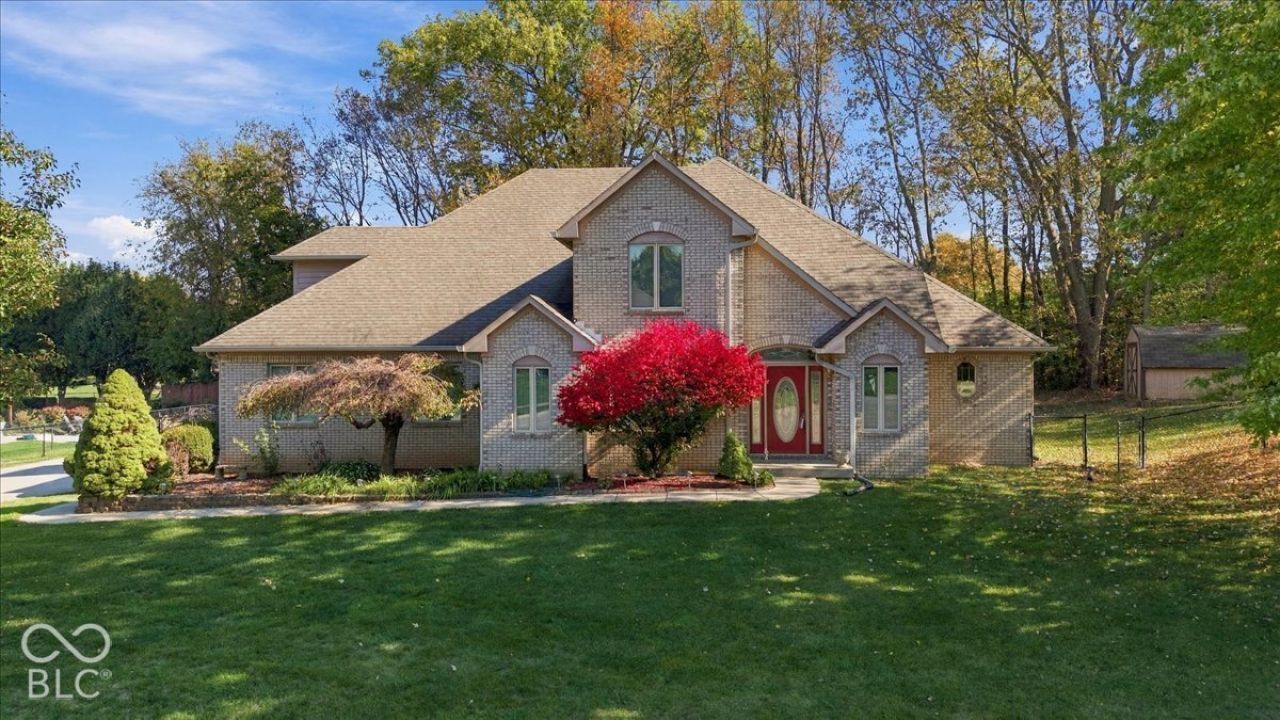
Welcome to this stunning brick home that perfectly blends timeless charm, spacious living, and comfort! Featuring 3 bedrooms, 2.5 bathrooms, and an attached 3-car garage, this home offers plenty of room for everyday living and entertaining. Step inside to discover gorgeous hardwood floors, soaring ceilings, an inviting fireplace, and an open and airy living space filled with natural light. The spacious primary bathroom offers a relaxing retreat, while the expansive outdoor deck provides the perfect setting for summer barbecues, family celebrations, and gatherings with friends. With its beautiful curb appeal, generous outdoor space, and inviting interior, this home is ready to welcome you to your next chapter!
Property Features
Property Type: Residential - Single Family
Cooling: Central Air
Fireplaces: 1
Garage: 3
Heating: Forced Air
Home Style: Contemporary
Lot Size: 0.47 Acres
Stories: 1.5
Taxes: $3,392
Year Built: 1998
Appliances
Gas Cooktop
Dishwasher
Microwave
Range Hood
Refrigerator
Feature Descriptions
Basement: Finished
Bath: 1(Full-Main), 1(Full-Upper), 1(Half-Main)
Days on Site: 15
Eating Area: Formal Dining Room
Exterior: Brick
ExteriorFeatures: Storage Shed
Fireplace: Living Room
Formal Dining: Yes
Foundation: Brick
InteriorFeatures: Bath Sinks Double Main, Breakfast Bar, Tray Ceiling(s), Entrance Foyer, Wet Bar
Outbuilding(s): Yes
Total Rooms: 7
Water: Public
Room Sizes
Living Room: 19x13
Kitchen: 14x15
Primary Bedroom: 14x10
Bedroom 2: 10x12
Bedroom 3: 13x10
Dining Room: 14x11
Local Schools
High School: Center Grove High School
Middle School: Center Grove Middle School North
Elementary School: Sugar Grove Elementary School
School District: Center Grove Community School Corp
Listed By / Shown By
Listed By
Agency Name: Trueblood Real Estate
Agency Phone: 317-288-5148
Shown By
Agent Name: Jared McCormick
Agent Phone: (317) 340-4636
Agency Title: Key Realty

Estimate Your Payment
Estimated Payment
$ 2,931.09 per month $2,517.17 Principal & Interest $282.67 Property Tax $131.25 Homeowner's Insurance
625 Rylan Circle | MLS# 22133477
This single family home located at 625 Rylan Circle , Greenwood, IN 46142 is currently listed for sale with an asking price of $450,000. This property was built in 1998 and has 3 bedrooms and 2 full and 1 partial baths with 2447 sq. ft. Rylan Circle is located in the Windsong Estates subdivision within the Center Grove Community School Corp school district. Search Windsong Estates real estate on jaredmccormick.ikeyrealty.com today.