
BEDS1
BATHS1 full
SQUARE FEET1,500
MLS#22113286
STATUSActive
PROPERTY TYPEResidential - Single Family
SUBDIVISIONPrinces Lake
Property Description
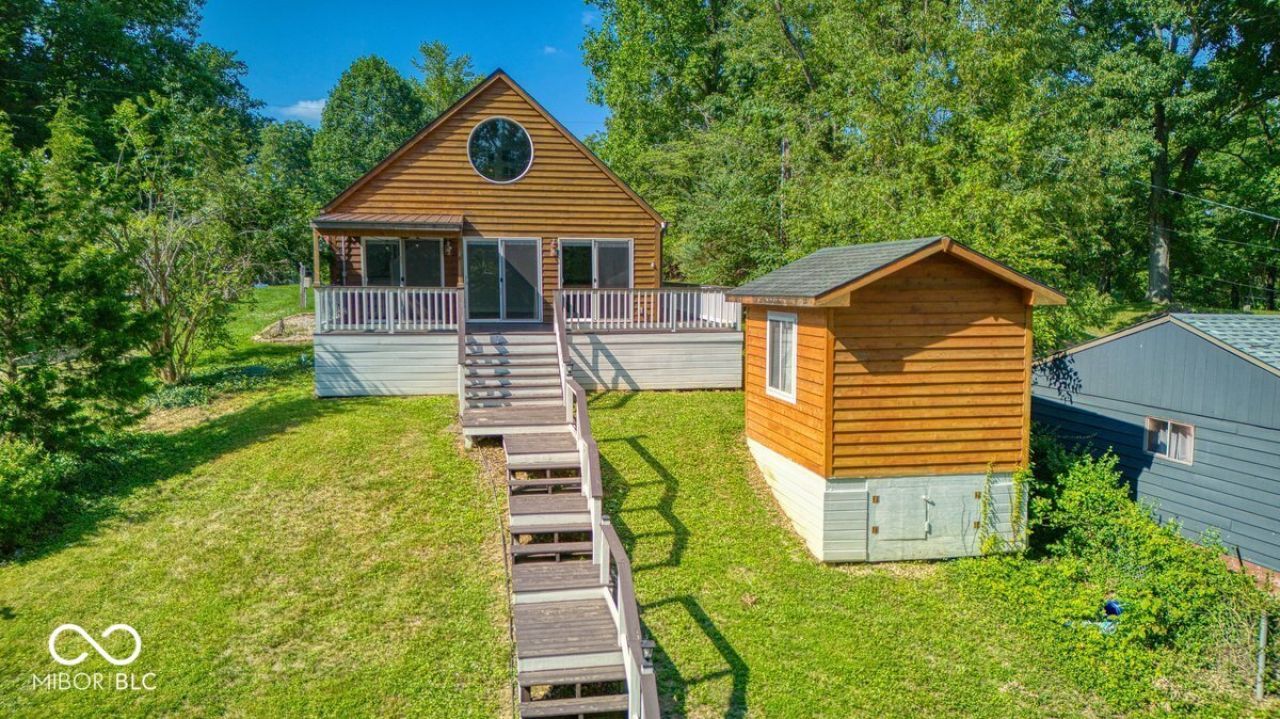
Experience LAKEFRONT living at its finest on East Lake, the largest body of water in Princes Lakes. This inviting property features a new OVERSIZED BOATHOUSE making it easy to enjoy boating, fishing, swimming, and endless days on the water. Step inside through an impressive entryway highlighted by a WOOD-BURNING FIREPLACE, leading to a spacious great room with soaring two-story ceilings. The LARGE COUNTRY KITCHEN offers plenty of room for gathering with family and friends, while French doors open to a CHARMING ONE-BEDROOM BUNGALOW overlooking the woods and lake. Outside, you'll find ample parking for entertaining, a storage shed for all your lake toys and equipment, and a peaceful setting where wildlife and nature surround you. Whether you're seeking adventure on the water or a quiet place to relax, this East Lake retreat offers the best of lake living.
Property Features
Property Type: Residential - Single Family
Cooling: Central Air
Fireplaces: 1
Heating: Forced Air, Electric
Home Style: Traditional
Lot Size: 0.40 Acres
Taxes: $2,184
Year Built: 1977
Appliances
Dryer
Microwave
Electric Oven
Refrigerator
Washer
Electric Water Heater
Feature Descriptions
Barn: Mini
Bath: 1(Full-Main)
Days on Site: 37
Eating Area: Dining Combo/Kitchen
Equipment: Smoke Alarm, Satellite Dish
Exterior: Cedar
ExteriorFeatures: Barn Mini, Storage
Fireplace: Hearth Room, Masonry, Wood Burning
Foundation: Block, Slab
InteriorFeatures: Cathedral Ceiling(s), WoodWorkStain/Painted, Hi-Speed Internet Availbl, Breakfast Bar, Ceiling Vaulted
Outbuilding(s): Yes
Total Rooms: 6
Utility Options: Cable Connected, Natural Gas Available
Water: Private
Room Sizes
Kitchen: 11x12
Primary Bedroom: 12x12
Breakfast Room: 11x12
Hearth Room: 11x12
Great Room: 17x24
Listed By / Shown By
Listed By
Agency Name: Acup Team, LLC
Agency Phone: 317-215-4771
Shown By
Agent Name: Jared McCormick
Agent Phone: (317) 340-4636
Agency Title: Key Realty

Estimate Your Payment
Estimated Payment
$ 2,236.00 per month $1,952.21 Principal & Interest $182.00 Property Tax $101.79 Homeowner's Insurance
621 W Hemphill Drive | MLS# 22113286
This single family home located at 621 W Hemphill Drive , Nineveh, IN 46164 is currently listed for sale with an asking price of $349,000. This property was built in 1977 and has 1 bedrooms and 1 full baths with 1500 sq. ft. W Hemphill Drive is located in the Princes Lake subdivision. Search Princes Lake real estate on jaredmccormick.ikeyrealty.com today.