
BEDS3
BATHS2 full 1 partial
SQUARE FEET2,128
MLS#22102218
STATUSPending
PROPERTY TYPEResidential - Single Family
SUBDIVISIONNeighborhoods At Anson
Property Description
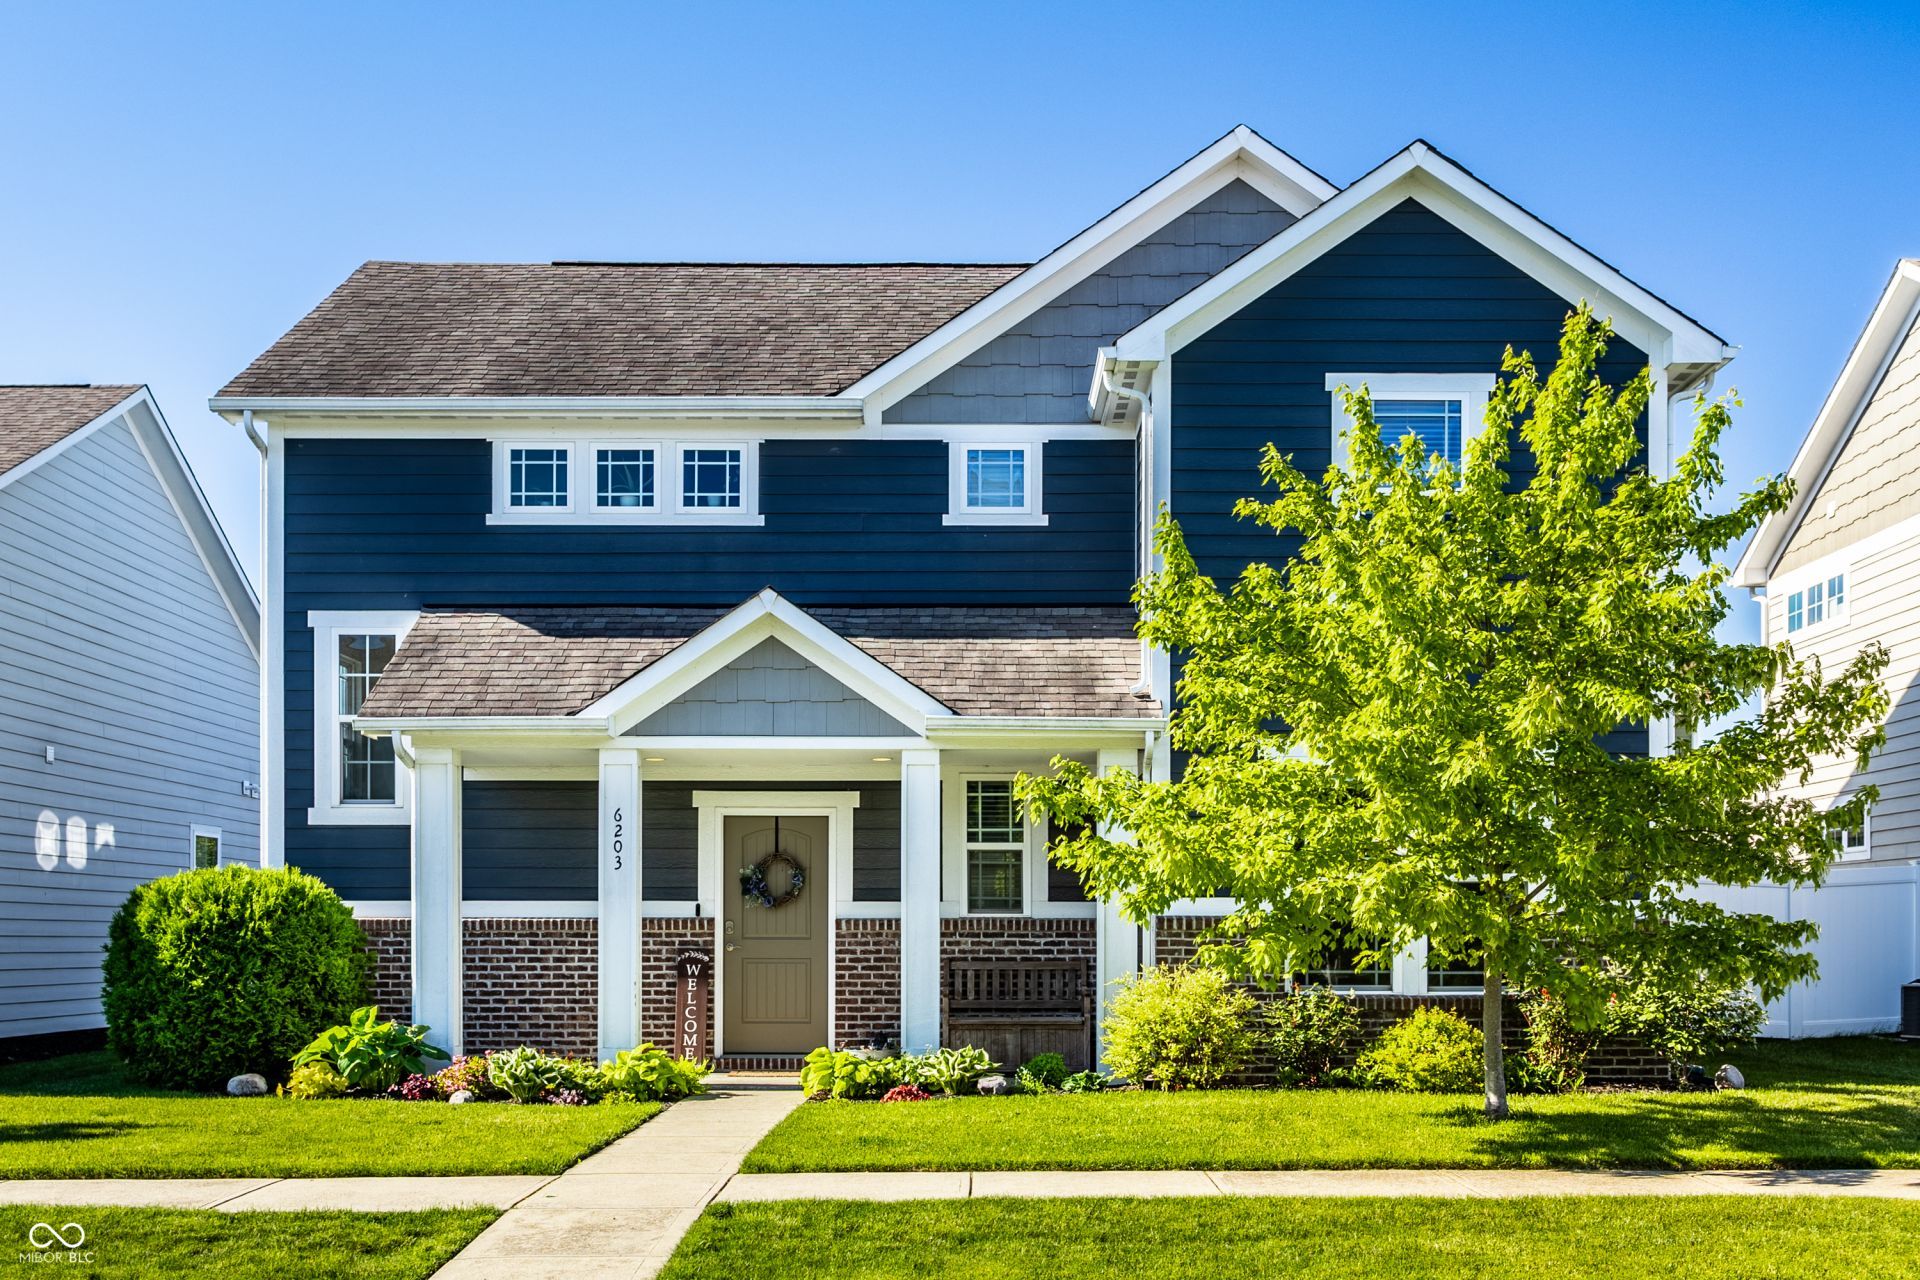
Welcome home to the intimate community of the Neighborhoods at Anson: that boast walking paths, playgrounds, a community pool, and close proximity to the growing city of Whitestown. The heart of this home is its open-plan kitchen, seamlessly integrating with the living room. It features stainless steel appliances, elegant stone counters, and a functional island, perfect for both prepping food or displaying a culinary spread for a party. Retreat to one of the well-appointed bedrooms, including one that offers a distinctive accent wall, adding a touch of personalized style. The home's bathrooms are designed for comfort and convenience, with the primary bathroom featuring a double vanity and a spacious walk-in shower. Additional features include an attached garage for ease of access, a welcoming porch, a private patio, and an outdoor dining area ideal for enjoying the fresh air. Just steps from a small playground and open green space, this home saves on extensive yardwork and mowing with the smaller yard. This property won't last long, schedule a showing today!
Property Features
Property Type: Residential - Single Family
Cooling: Central Air
Garage: 2
Heating: Forced Air, High Efficiency (90%+ AFUE ), Natural Ga
Home Style: Craftsman, Traditional
Lot Size: 0.09 Acres
Stories: 2.0
Taxes: $4,434
Year Built: 2014
Appliances
Dishwasher
Dryer
Electric Water Heater
Disposal
MicroHood
Gas Oven
Refrigerator
Washer
Microwave
Feature Descriptions
Bath: 2(Full-Upper), 1(Half-Main)
Days on Site: 12
Eating Area: Dining Combo/Family Room, Dining Combo/Kitchen
Equipment: Smoke Alarm
Exterior: Brick, Cement Siding
Foundation: Slab
Garage/Parking Infromation: Finished Garage
InteriorFeatures: Attic Access, Wood Work Painted, Paddle Fan, Eat-in Kitchen, Pantry, Breakfast Bar, Kitchen Island, Walk-In Closet(s)
Total Rooms: 7
Utility Options: Cable Available, Natural Gas Available
Water: Public
Room Sizes
Kitchen: 16x16
Great Room: 20x19
Library: 12x11
Primary Bedroom: 16x14
Bedroom 2: 12x10
Bedroom 3: 12x11
Laundry: 8x5
Local Schools
High School: Zionsville Community High School
Middle School: Zionsville West Middle School
Elementary School: Boone Meadow
Listed By / Shown By
Listed By
Agency Name: F.C. Tucker Company
Agency Phone: 317-843-7766
Shown By
Agent Name: Jared McCormick
Agent Phone: (317) 340-4636
Agency Title: Key Realty

Estimate Your Payment
Estimated Payment
$ 2,658.91 per month $2,175.96 Principal & Interest $369.50 Property Tax $113.46 Homeowner's Insurance
6203 Bliss Point E | MLS# 22102218
This single family home located at 6203 Bliss Point E, Whitestown, IN 46075 is currently listed for sale with an asking price of $389,000. This property was built in 2014 and has 3 bedrooms and 2 full and 1 partial baths with 2128 sq. ft. Bliss Point E is located in the Neighborhoods At Anson subdivision. Search Neighborhoods At Anson real estate on jaredmccormick.ikeyrealty.com today.