
BEDS3
BATHS2 full
SQUARE FEET1,120
MLS#22123615
STATUSActive
PROPERTY TYPEResidential - Single Family
SUBDIVISIONNo Subdivision
Property Description
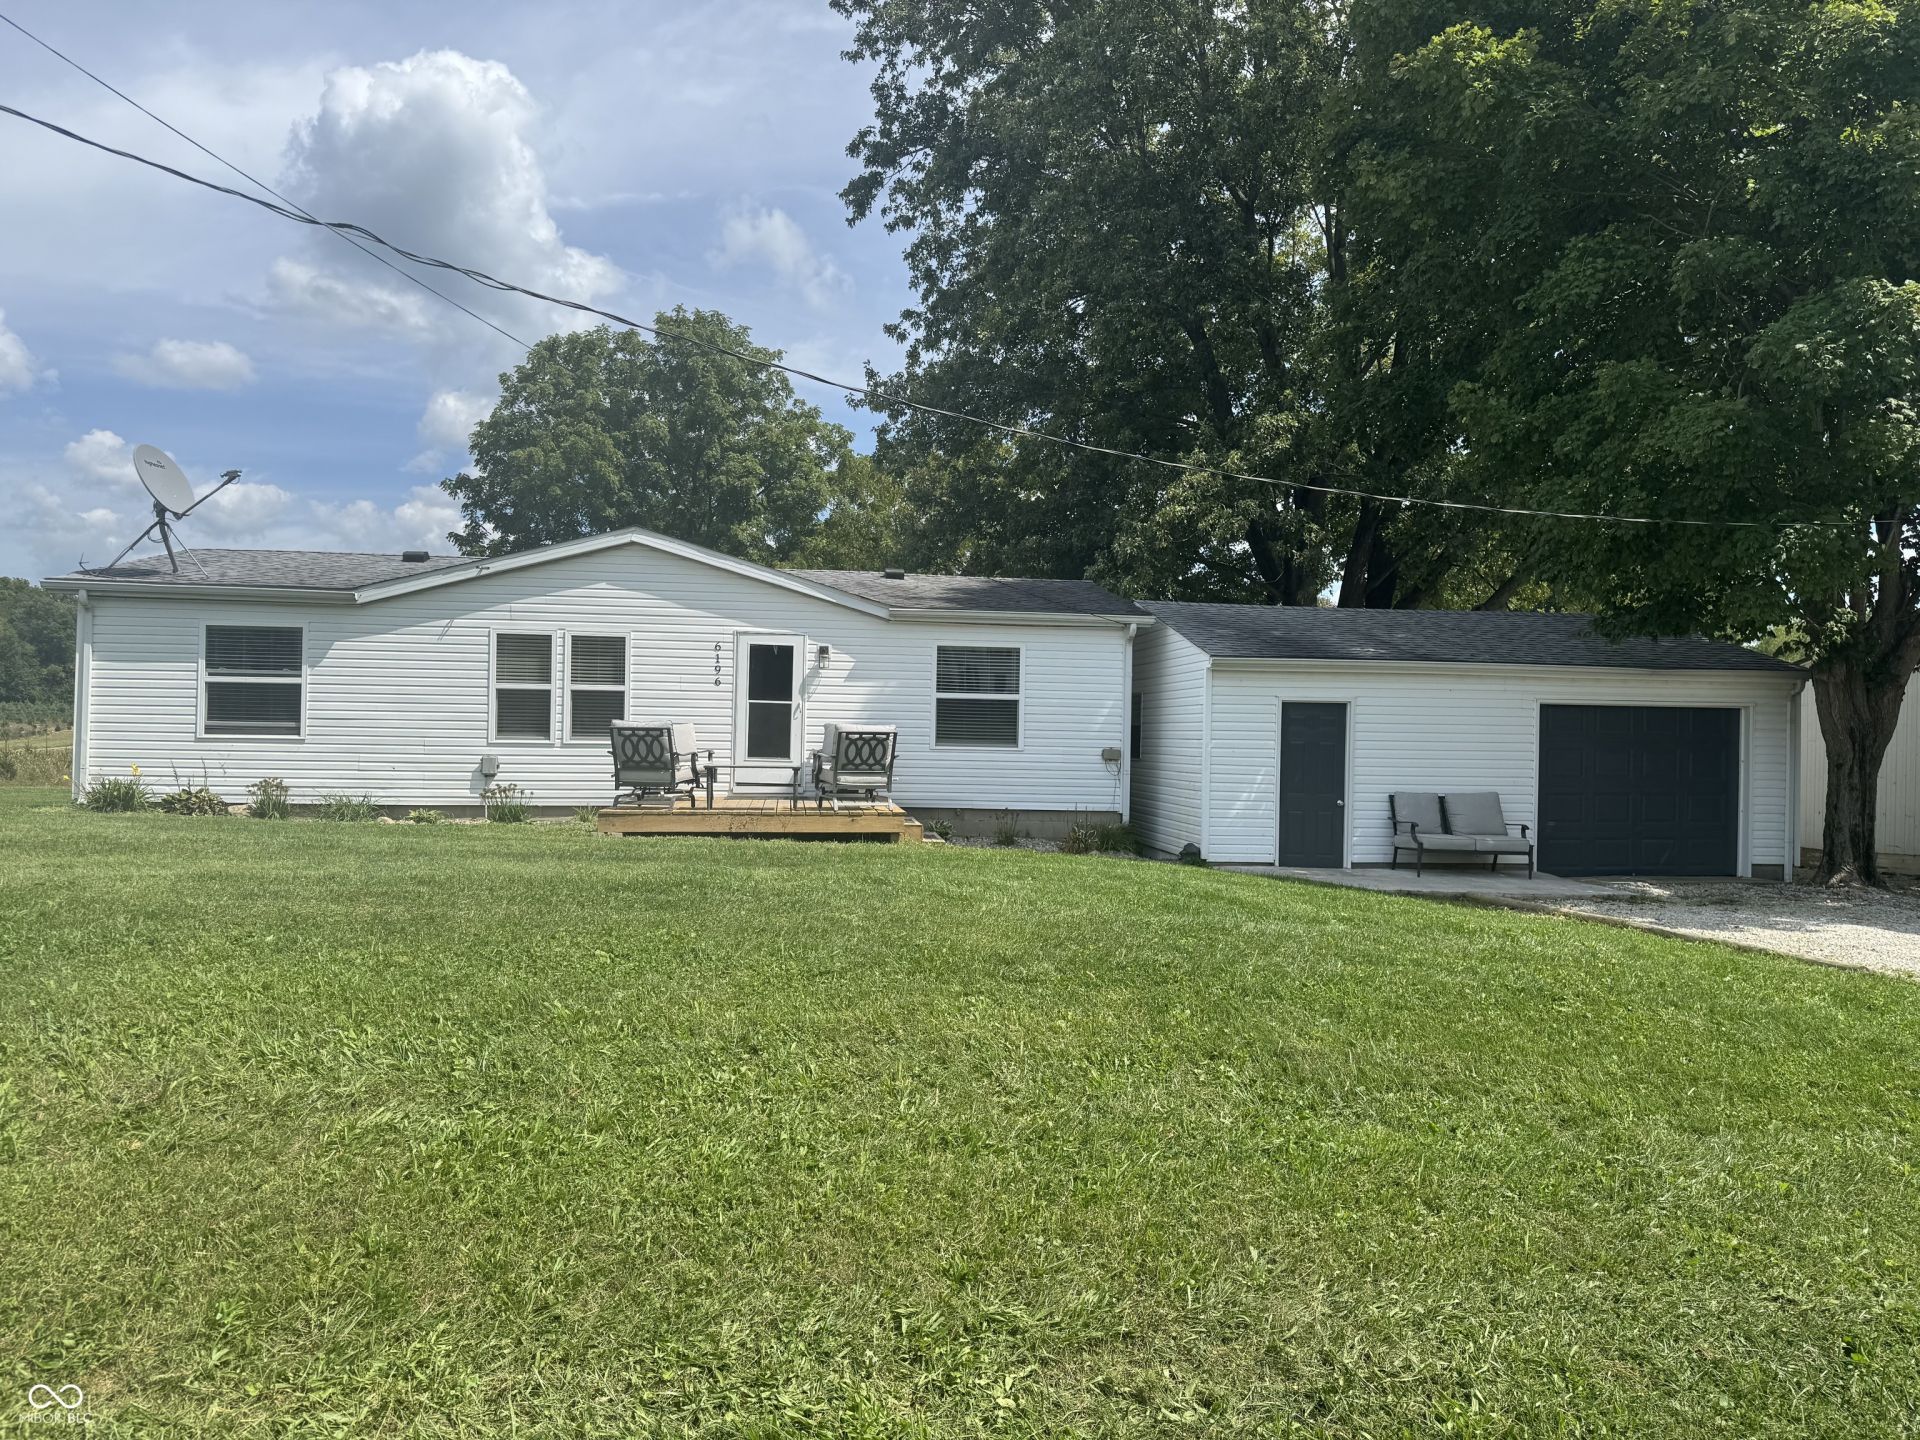
Welcome to your own slice of country living in Markleville! Nestled on 2.56 beautiful acres, this completely remodeled 3-bedroom, 2-bath ranch offers a move-in-ready home surrounded by the kind of outdoor space that's hard to find. Inside, you'll find a fresh, inviting interior with an updated kitchen, comfortable living areas, two full bathrooms, and a dedicated laundry room. But step outside and this property really shines. Mature trees surround the backyard, where a private pond with its own dock creates a peaceful place to relax, enjoy the scenery, or simply unwind. Sly Fork Creek borders the property, adding even more natural beauty to the setting. A large three-bay barn with electricity provides incredible versatility for storage, hobbies, equipment, or a workshop, while the oversized detached one-car garage offers even more storage space. If you've been looking for a remodeled home with room to breathe, beautiful surroundings, and plenty of possibilities, this one is worth seeing!
Property Features
Property Type: Residential - Single Family
Cooling: Central Air
Garage: 1
Heating: Electric, Forced Air, Heat Pump
Home Style: A-Frame
Lot Size: 2.56 Acres
Stories: 1.0
Taxes: $912
Year Built: 1989
Appliances
Electric Water Heater
Microwave
Electric Oven
Refrigerator
Water Softener Owned
Feature Descriptions
Barn: Pole
Bath: 2(Full-Main)
Days on Site: 29
Eating Area: Separate Room
Exterior: Block, Vinyl Siding
ExteriorFeatures: Barn Pole, Storage
Foundation: Block
InteriorFeatures: Attic Access, Hi-Speed Internet Availbl
Outbuilding(s): Yes
Total Rooms: 7
Water: Private
Room Sizes
Living Room: 11x17
Dining Room: 10x12
Kitchen: 10x12
Laundry: 4x8
Primary Bedroom: 11x11
Bedroom 2: 10x10
Bedroom 3: 10x11
Local Schools
High School: Pendleton Heights High School
Middle School: Pendleton Heights Middle School
Elementary School: East Elementary School
Listed By / Shown By
Listed By
Agency Name: Trusted Realty Partners of Ind
Agency Phone: 317-796-3829
Shown By
Agent Name: Jared McCormick
Agent Phone: (317) 340-4636
Agency Title: Key Realty

Estimate Your Payment
Estimated Payment
$ 1,958.73 per month $1,789.43 Principal & Interest $76.00 Property Tax $93.30 Homeowner's Insurance
6196 S 300 E | MLS# 22123615
This single family home located at 6196 S 300 E, Markleville, IN 46056 is currently listed for sale with an asking price of $319,900. This property was built in 1989 and has 3 bedrooms and 2 full baths with 1120 sq. ft. S 300 E is located in the No Subdivision subdivision. Search No Subdivision real estate on jaredmccormick.ikeyrealty.com today.