
BEDS3
BATHS2 full
SQUARE FEET2,162
MLS#22122955
STATUSActive
PROPERTY TYPEResidential - Single Family
SUBDIVISIONNorwaldo
SCHOOLIndianapolis Public Schools
Property Description
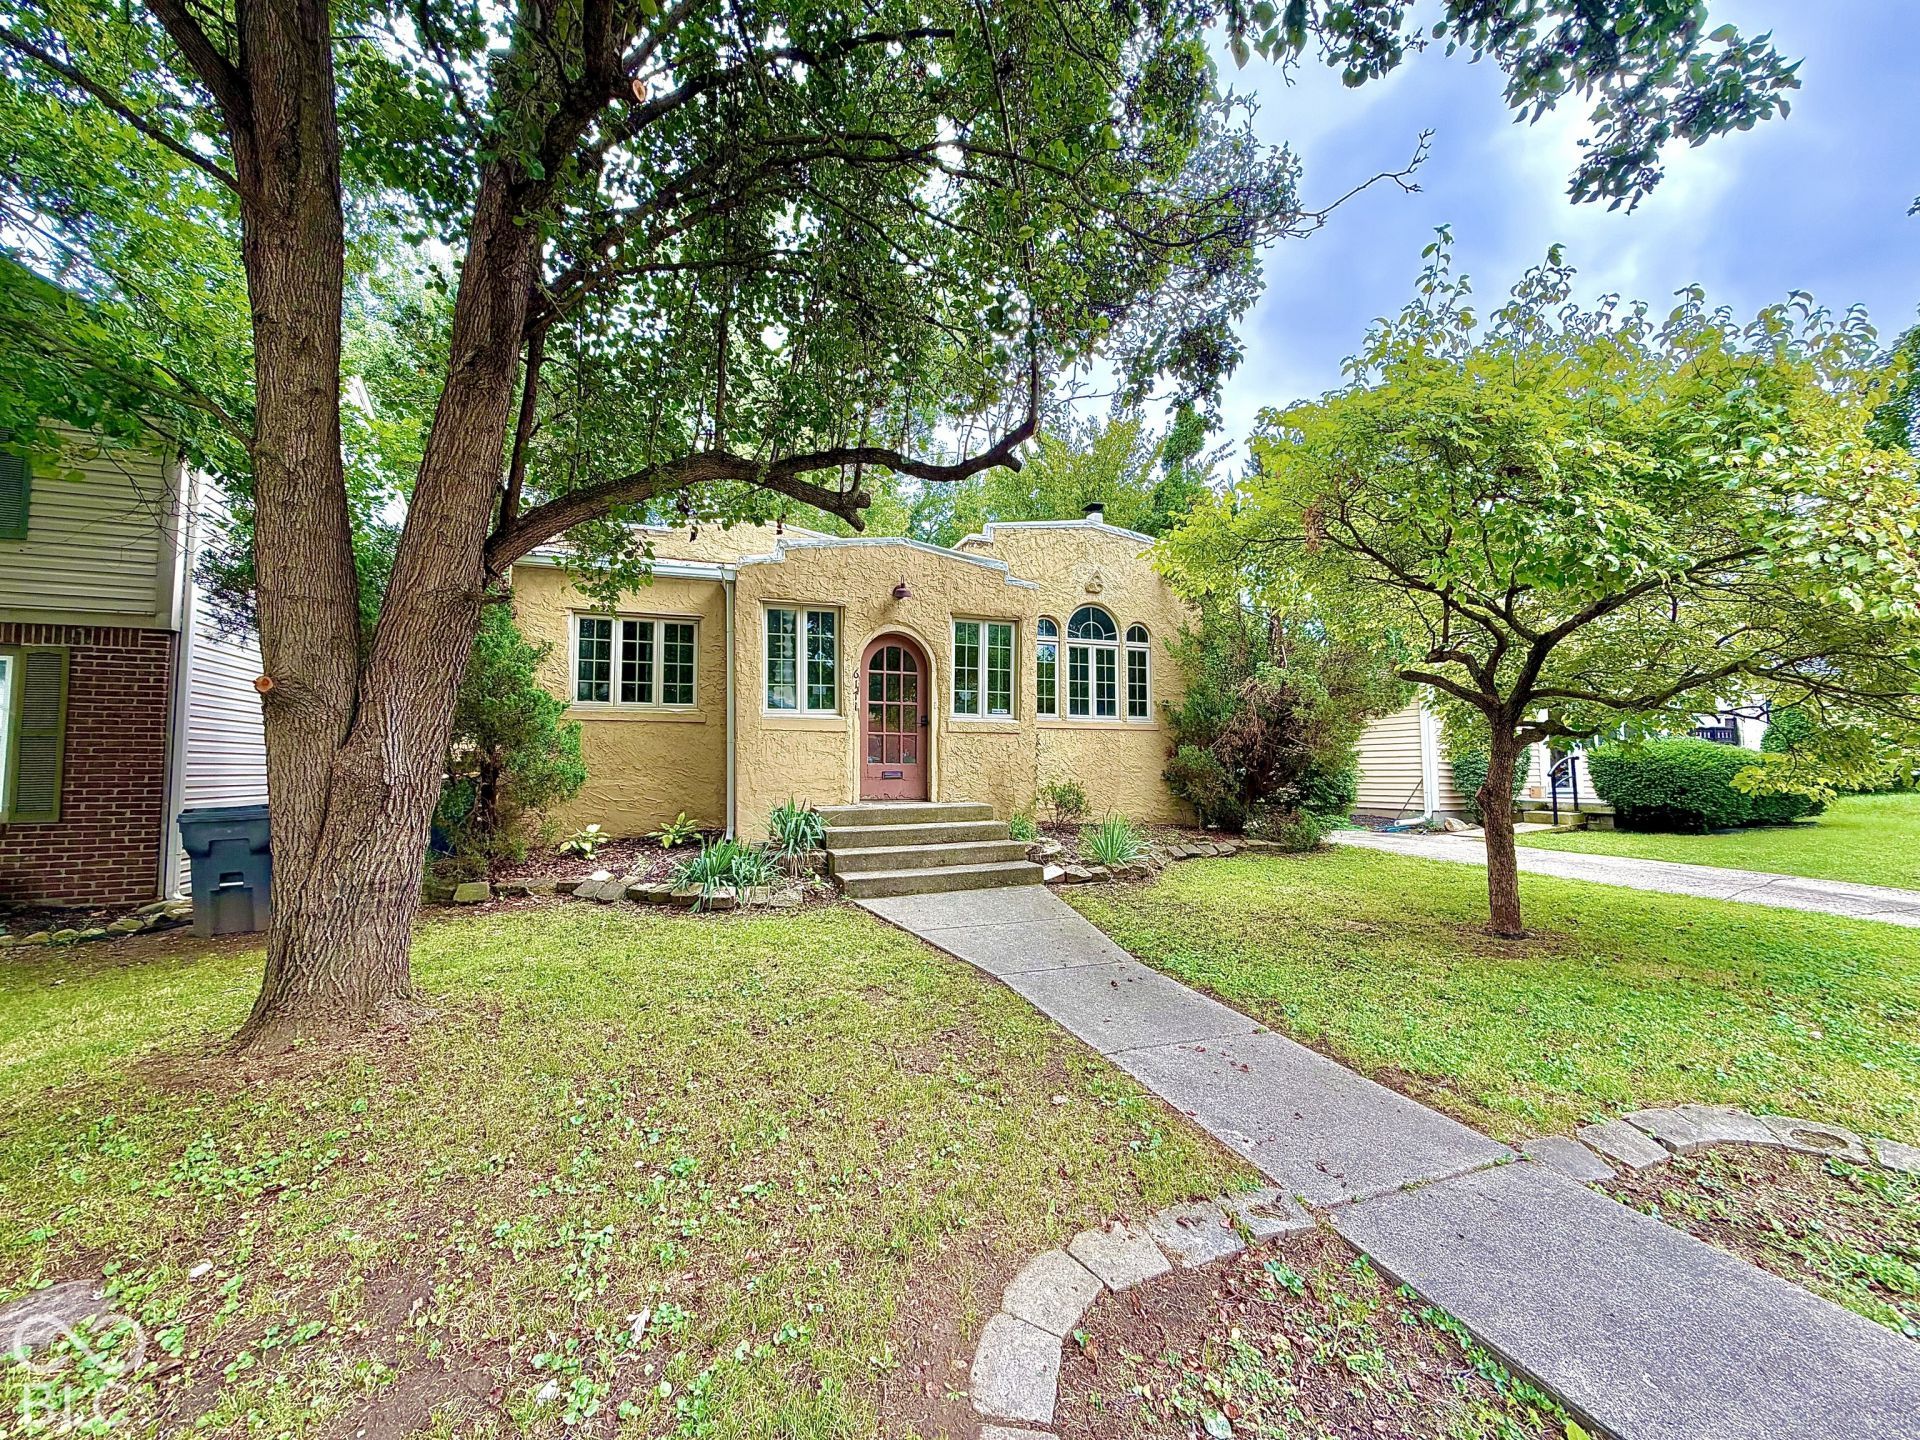
Welcome to 6171 Kingsley Dr, a well-kept home in the middle of Broad Ripple! Enjoy a unique opportunity to embrace a vibrant neighborhood in a property rich with character & charm. This inviting residence features beautiful hardwood flooring throughout, well-proportioned bedrooms, providing comfortable private spaces with several additional finished rooms in the basement. The home also includes two full bathrooms for convenience and functionality. The fully fenced in backyard provides a private atmosphere with a large deck for entertainment, space for gardening/hobbies & a storage shed. Brand new roof & many recent updates! To truly appreciate the potential of this residence, schedule your private viewing today.
Property Features
Property Type: Residential - Single Family
Cooling: Central Air
Fireplaces: 1
Heating: Forced Air, Natural Gas
Home Style: Spanish
Lot Size: 0.15 Acres
Stories: 1.0
Taxes: $5,684
Year Built: 1919
Appliances
None
Feature Descriptions
Basement: Partially Finished
Bath: 1(Full-Basement), 1(Full-Main)
Days on Site: 52
Eating Area: Breakfast Room, Formal Dining Room
Equipment: Smoke Alarm
Exterior: Stucco
ExteriorFeatures: Storage
Fireplace: Family Room
Formal Dining: Yes
Foundation: Block
Total Rooms: 8
Water: Public
Room Sizes
Bedroom 3: 12x12
Play Room: 12x14
Primary Bedroom: 12x11
Kitchen: 11x10
Dining Room: 12x12
Breakfast Room: 9x7
Family Room: 19x12
Bedroom 2: 12x11
Bonus Room: 10x10
Local Schools
School District: Indianapolis Public Schools
Listed By / Shown By
Listed By
Agency Name: Keller Williams Indy Metro Partners
Agency Phone: 317-882-5900
Shown By
Agent Name: Jared McCormick
Agent Phone: (317) 340-4636
Agency Title: Key Realty

Estimate Your Payment
Estimated Payment
$ 2,238.99 per month $1,677.84 Principal & Interest $473.67 Property Tax $87.49 Homeowner's Insurance
6171 Kingsley Drive | MLS# 22122955
This single family home located at 6171 Kingsley Drive, Indianapolis, IN 46220 is currently listed for sale with an asking price of $299,950. This property was built in 1919 and has 3 bedrooms and 2 full baths with 2162 sq. ft. Kingsley Drive is located in the Norwaldo subdivision within the Indianapolis Public Schools school district. Search Norwaldo real estate on jaredmccormick.ikeyrealty.com today.