
BEDS3
BATHS2 full
SQUARE FEET1,441
MLS#22127735
STATUSPending
PROPERTY TYPEResidential - Single Family
SUBDIVISIONBarker
Property Description
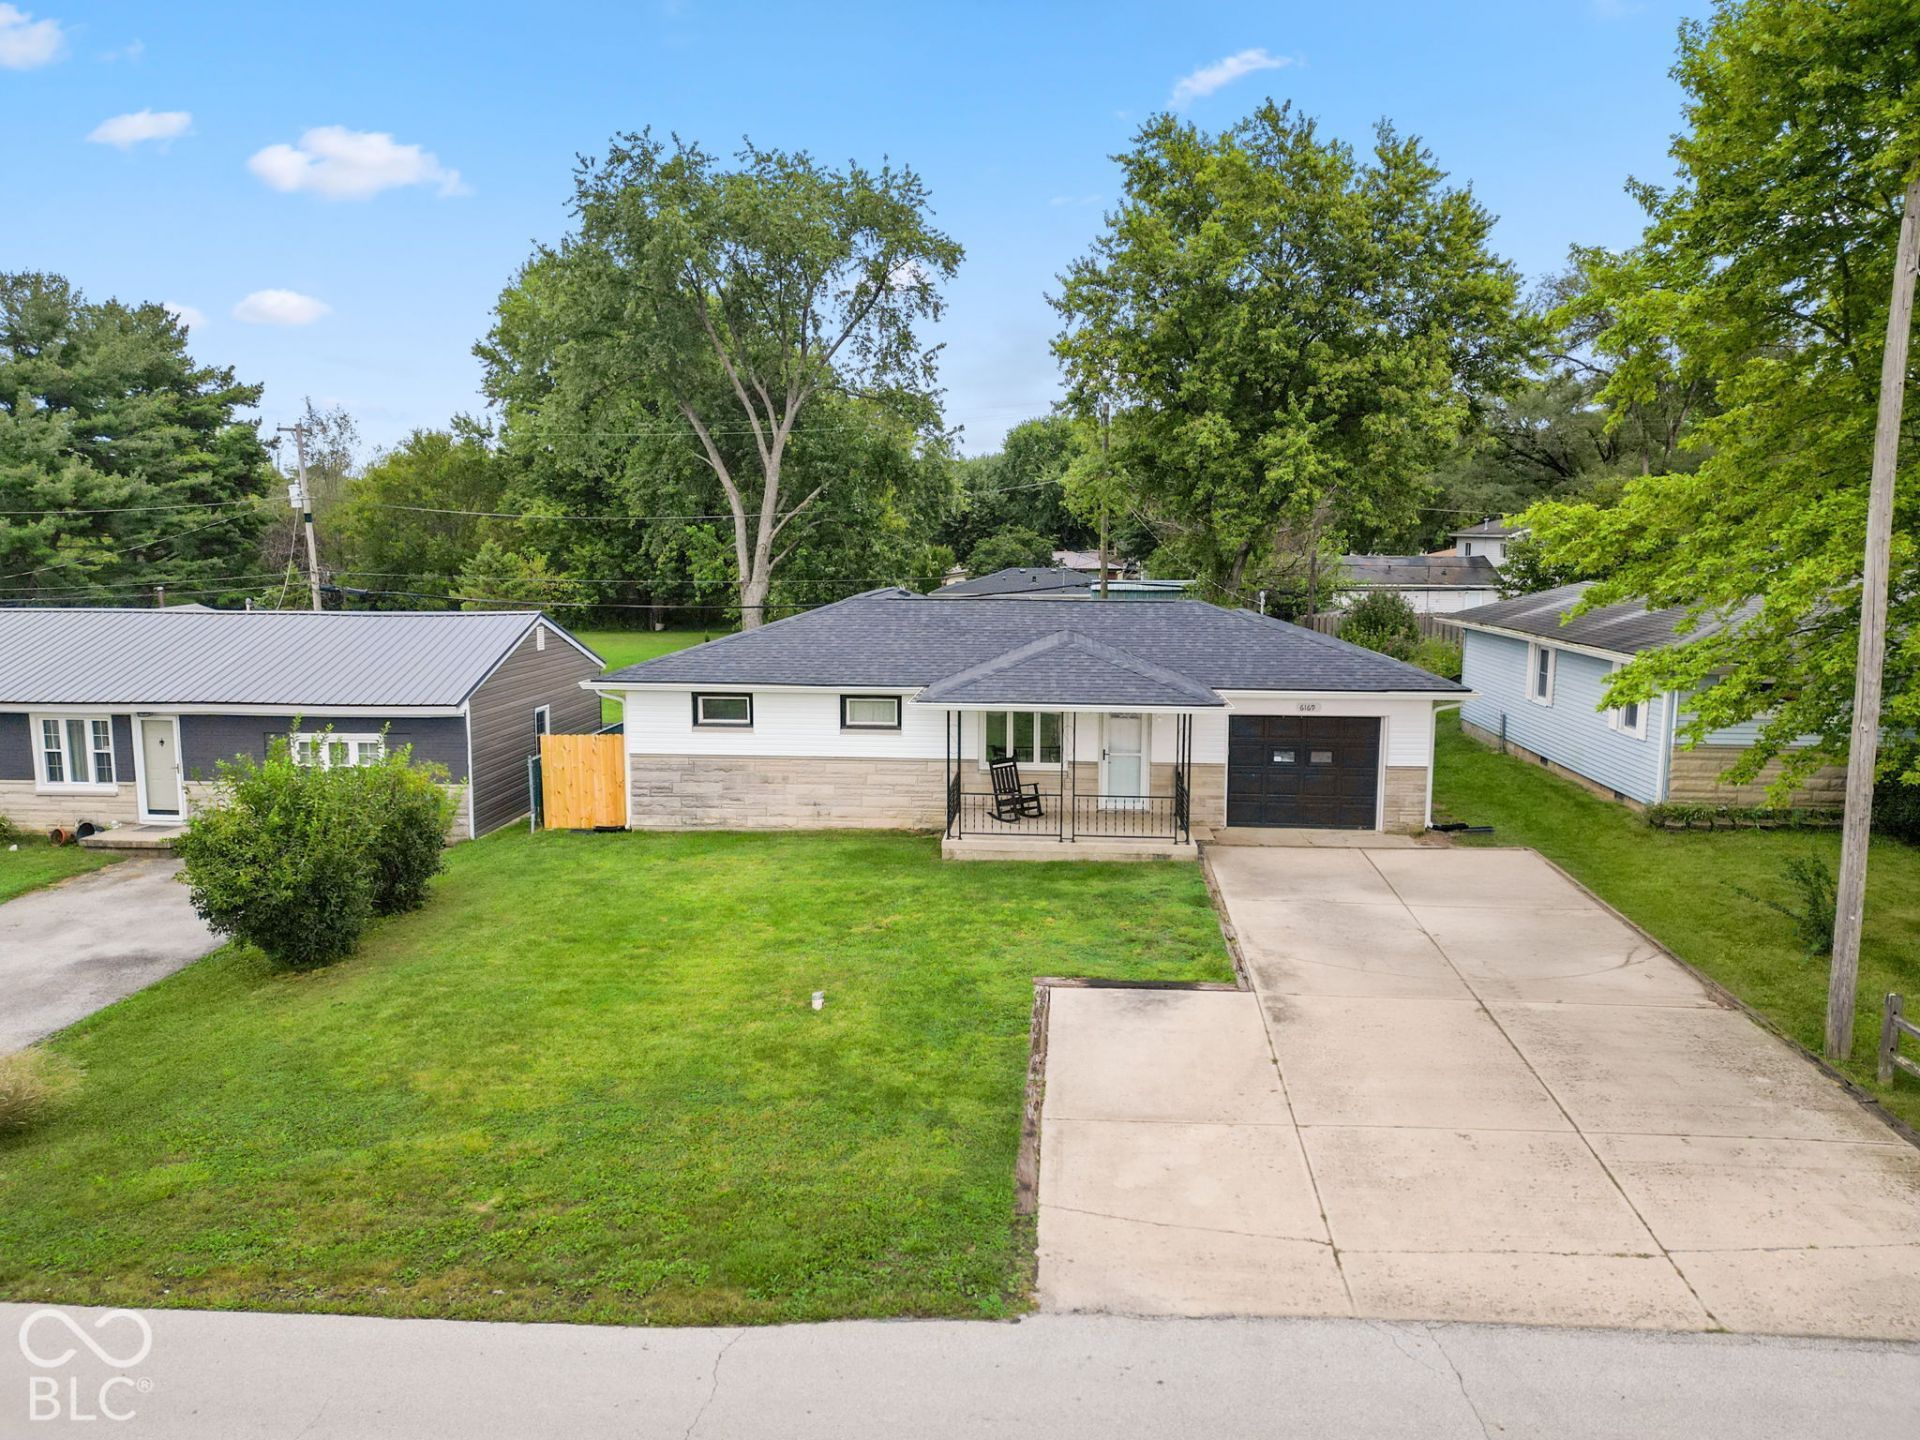
Nestled in a peaceful Clayton setting with easy access to US-40, this adorable three-bedroom, two-full-bath move-in ready ranch offers a thoughtful layout with two distinct living areas and no HOA. Wake up to incredible, unobstructed views across the road of open farmland and enjoy some of the most breathtaking sunsets in Indiana right from your front yard. Inside, the oversized primary suite serves as a true retreat featuring a spacious walk-in closet and a beautifully updated walk-in shower. Outdoors, the fully fenced backyard boasts an exceptional climate-controlled accessory building, ideal for a private home office, gym, workshop, or hobby space. Complete with an oversized deep one-car garage with extra driveway parking, all appliances included, and immediate possession at closing, this well-maintained home delivers the perfect blend of country views and everyday convenience. Key updates under 5 years old include roof, siding, windows, HVAC, gutters, well pump, and water filtration system.
Property Features
Property Type: Residential - Single Family
Cooling: Central Air
Garage: 1
Heating: Forced Air
Home Style: Ranch
Lot Size: 0.21 Acres
Stories: 1.0
Taxes: $1,164
Year Built: 1956
Appliances
Dishwasher
Dryer
Disposal
Microwave
Electric Oven
Refrigerator
Washer
Water Heater
Feature Descriptions
Bath: 2(Full-Main)
Days on Site: 14
Eating Area: Dining Combo/Kitchen
Exterior: Vinyl With Stone
ExteriorFeatures: Carriage/Guest House
Foundation: Crawl Space
InteriorFeatures: Attic Access, Eat-in Kitchen, Walk-In Closet(s)
Total Rooms: 7
Water: Private
Room Sizes
Living Room: 14x13
Kitchen: 17x10
Laundry: 6x9
Primary Bedroom: 21x12
Bedroom 2: 10x11
Bedroom 3: 10x10
Family Room: 20x14
Local Schools
Middle School: Cascade Middle School
Listed By / Shown By
Listed By
Agency Name: The Stewart Home Group
Agency Phone: 317-831-1313
Shown By
Agent Name: Jared McCormick
Agent Phone: (317) 340-4636
Agency Title: Key Realty

Estimate Your Payment
Estimated Payment
$ 1,656.63 per month $1,482.33 Principal & Interest $97.00 Property Tax $77.29 Homeowner's Insurance
6169 S County Road 121 E | MLS# 22127735
This single family home located at 6169 S County Road 121 E, Clayton, IN 46118 is currently listed for sale with an asking price of $265,000. This property was built in 1956 and has 3 bedrooms and 2 full baths with 1441 sq. ft. S County Road 121 E is located in the Barker subdivision. Search Barker real estate on jaredmccormick.ikeyrealty.com today.