
BEDS3
BATHS2 full 1 partial
SQUARE FEET1,574
MLS#22125601
STATUSActive
PROPERTY TYPEResidential - Single Family
SUBDIVISIONHampton Walk
Property Description
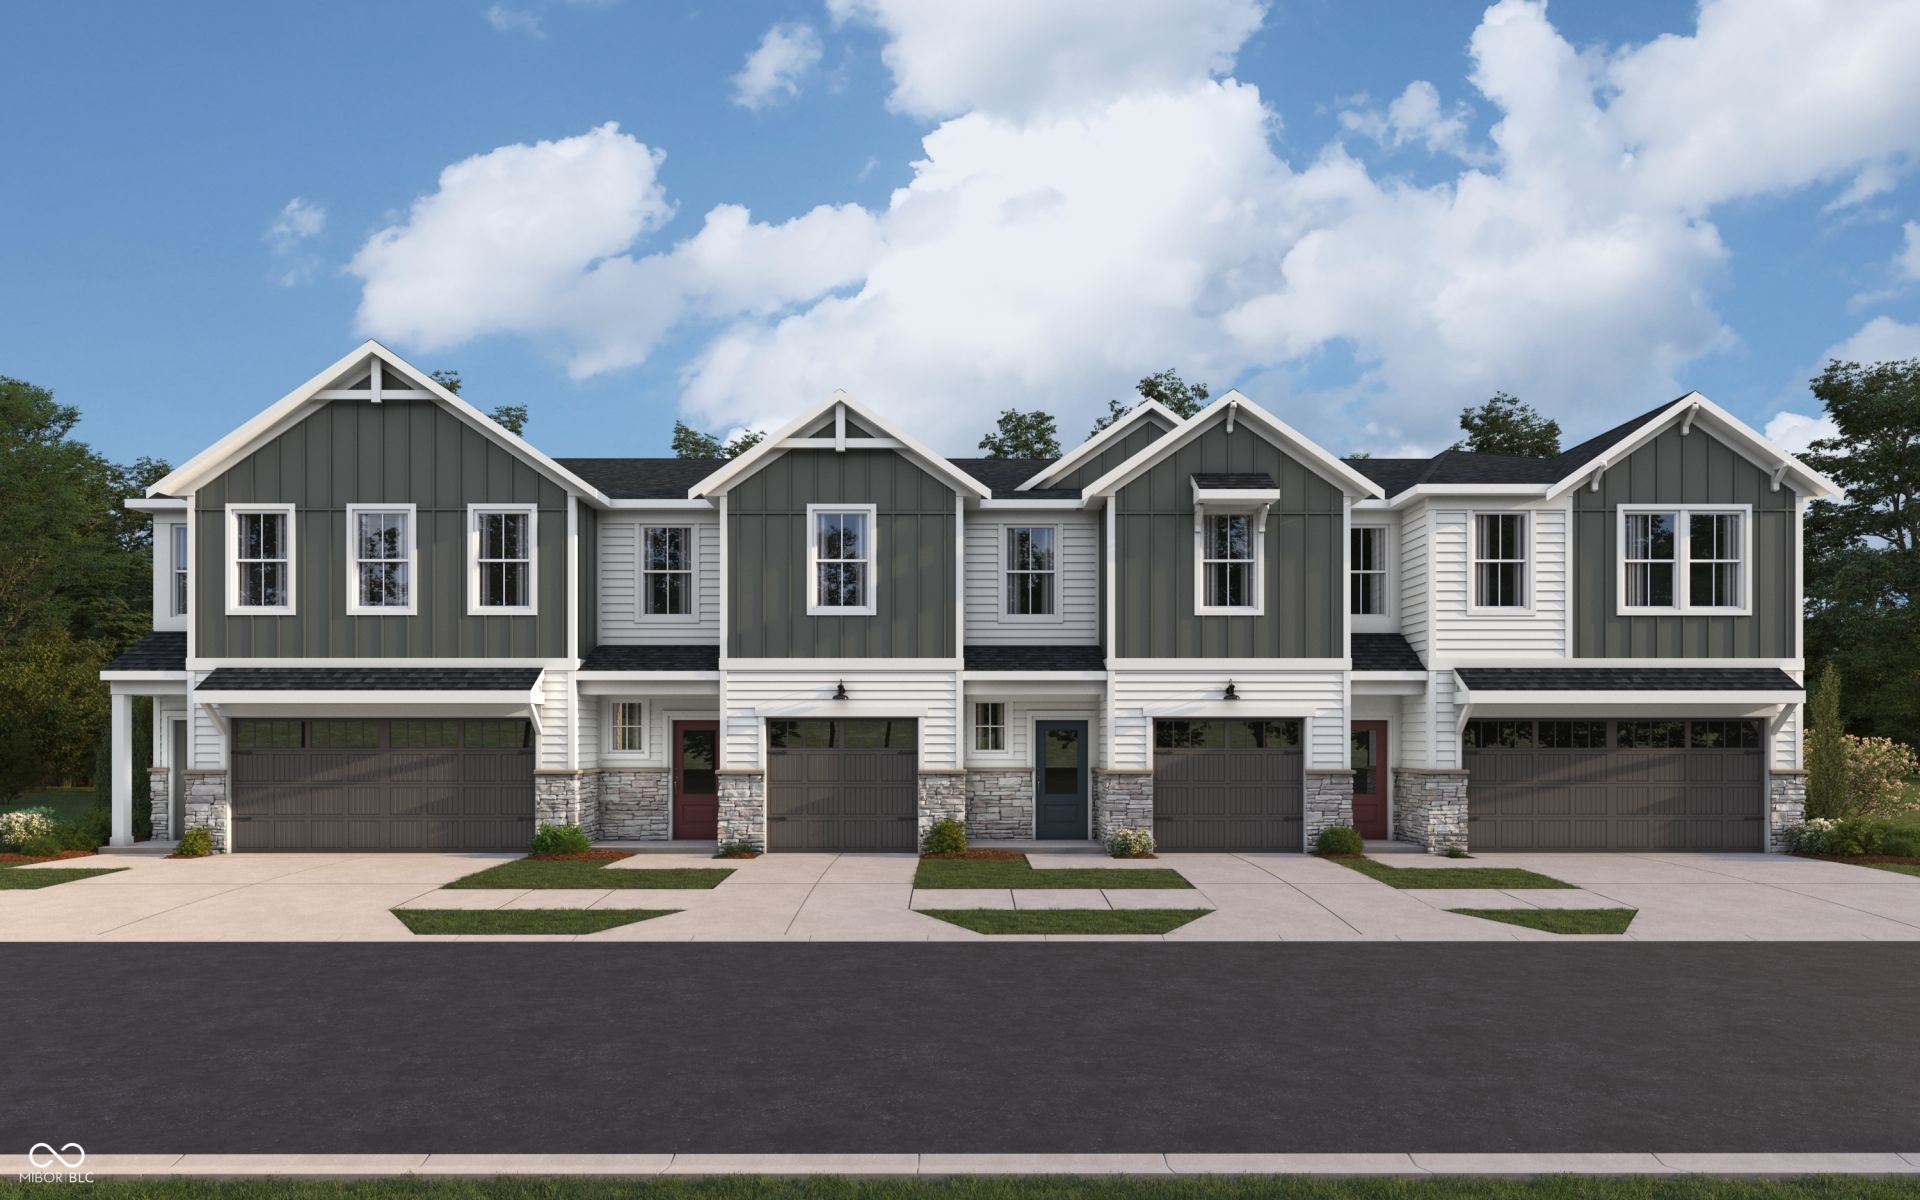
New construction by Fischer Homes in the beautiful Hampton Walk community, featuring the stunning Atlas design. This townhome design offers 3 bedrooms 2 full baths, and 1 half baths. The main level showcases an open-concept layout with spacious kitchen with large pantry storage connects to flexible dining areas. Light-filled family room. The upper level provides a private owner's retreat featuring an en-suite bath, plus two additional bedrooms, a full bath, and a conveniently located laundry room. This home combines smart vertical design with thoughtful customization options, creating modern functionality with versatile living spaces tailored to your lifestyle. The spacious 2-bay garage completes this exceptional home.
Property Features
Property Type: Residential - Single Family
Cooling: Central Air
Garage: 1
Heating: Forced Air, Natural Gas
Home Style: Traditional
Stories: 2.0
Year Built: 2026
Appliances
Electric Cooktop
Dishwasher
Disposal
Microwave
Oven
Electric Oven
Water Heater
Feature Descriptions
Bath: 2(Full-Upper), 1(Half-Main)
Days on Site: 8
Eating Area: Breakfast Room, Dining Combo/Kitchen
Exterior: Cement Siding, Stone
Foundation: Slab
InteriorFeatures: Bath Sinks Double Main, Kitchen Island, Entrance Foyer, Pantry, Walk-In Closet(s)
Total Rooms: 6
Water: Public
Room Sizes
Primary Bedroom: 13x14
Bedroom 2: 10x12
Bedroom 3: 10x12
Dining Room: 8x16
Kitchen: 10x15
Family Room: 11x16
Local Schools
Middle School: Mt Vernon Middle School
Listed By / Shown By
Listed By
Agency Name: HMS Real Estate, LLC
Agency Phone: 317-846-0777
Shown By
Agent Name: Jared McCormick
Agent Phone: (317) 340-4636
Agency Title: Key Realty

Estimate Your Payment
Estimated Payment
$ 1,706.70 per month $1,622.12 Principal & Interest $0.00 Property Tax (data not provided by mls) $84.58 Homeowner's Insurance
6154 Parsonage Place | MLS# 22125601
This single family home located at 6154 Parsonage Place , McCordsville, IN 46055 is currently listed for sale with an asking price of $289,990. This property was built in 2026 and has 3 bedrooms and 2 full and 1 partial baths with 1574 sq. ft. Parsonage Place is located in the Hampton Walk subdivision. Search Hampton Walk real estate on jaredmccormick.ikeyrealty.com today.