
BEDS2
BATHS1 full
SQUARE FEET2,094
MLS#22117202
STATUSActive
PROPERTY TYPEResidential - Single Family
SUBDIVISIONNorwaldo
Property Description
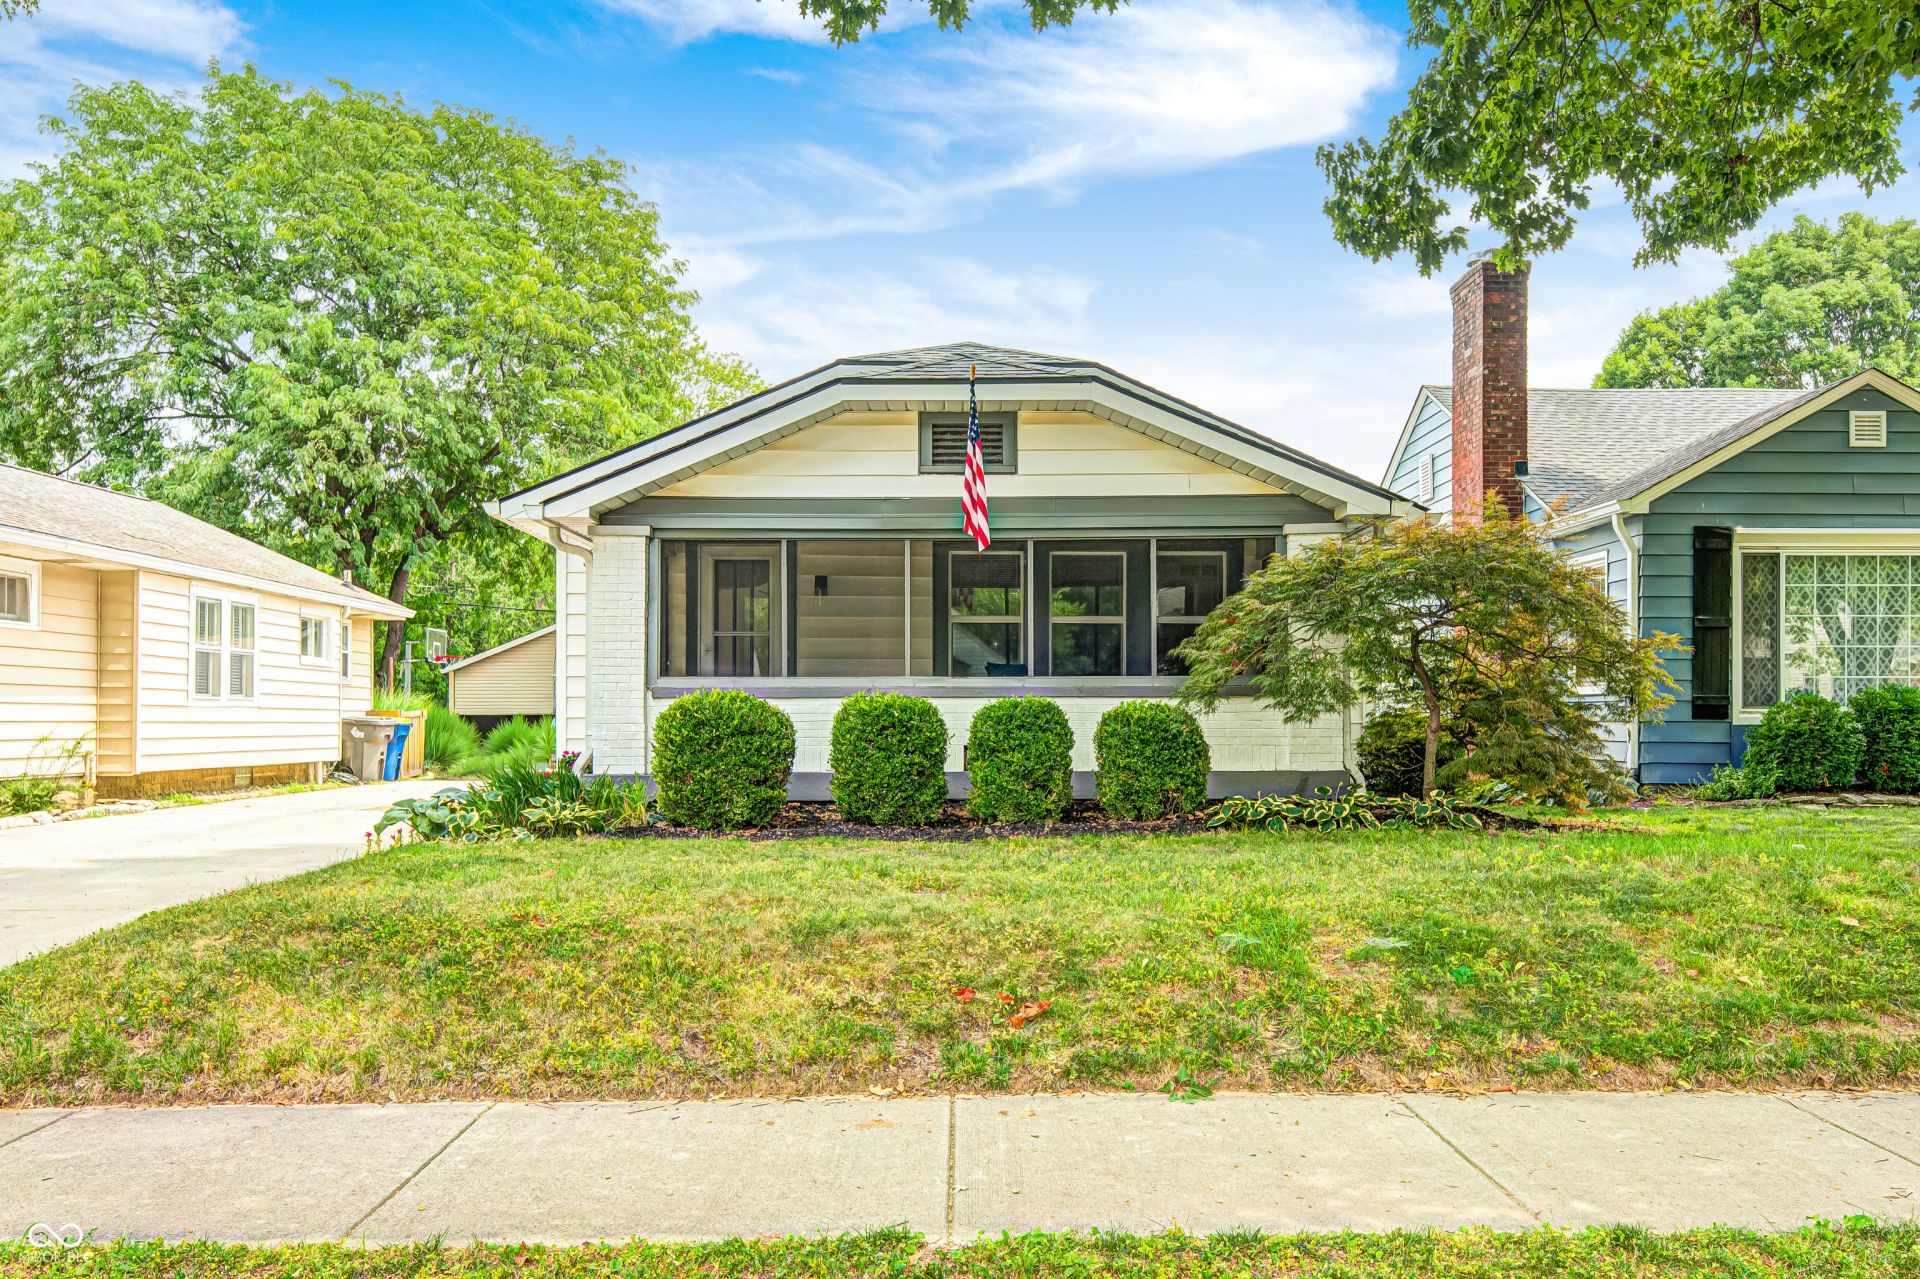
Welcome to this move-in ready updated classic 1928 Broad Ripple bungalow. You will love the convenient location, just a block South of the Broad Ripple Park and a short walk away from the popular Monon Trail and the BR Village. The screened-in front porch will be your favorite place to enjoy the outdoors. This home features hardwood flooring throughout and rewards with spacious room sizes. The kitchen has been updated with elegant quartz counter tops that work well with the vintage solid wood cabinets. Large windows in the kitchen welcome great natural light and there is space for a table and chairs to enjoy a cup of coffee in the morning. The remodeled bath carries on the theme of the kitchen and offers classic tile work & new fixtures. A full basement offers great potential for expansion. There is a fully fenced back yard with a deck and a one car garage. For peace of mind there is a new roof (2026), all new electrical wiring, switches & lighting (2026), new Pella Windows throughout (2025) and a new sanitary sewer line with external clean-out in (2023).
Property Features
Property Type: Residential - Single Family
Cooling: Central Air
Garage: 1
Heating: Forced Air
Home Style: Bungalow
Lot Size: 0.13 Acres
Stories: 1.0
Taxes: $1,478
Year Built: 1928
Appliances
Dishwasher
Dryer
Disposal
Gas Oven
Refrigerator
Washer
Feature Descriptions
Basement: Daylight, Unfinished
Bath: 1(Full-Main)
Days on Site: 24
Eating Area: Dining-L, Other Eating Area
Exterior: Aluminum Siding, Wood Siding
ExteriorFeatures: Other
Foundation: Block
InteriorFeatures: Hardwood Floors, Hi-Speed Internet Availbl, Eat-in Kitchen, Smart Thermostat
Total Rooms: 5
Utility Options: Electricity Connected, Natural Gas Connected, Sewer Connected, Water Connected
Water: Well, Public
Room Sizes
Living Room: 24x12
Dining Room: 13x11
Kitchen: 13x9
Laundry: 10x10
Primary Bedroom: 12x11
Bedroom 2: 11x10
Listed By / Shown By
Listed By
Agency Name: Carpenter, REALTORS®
Agency Phone: 317-251-2284
Shown By
Agent Name: Jared McCormick
Agent Phone: (317) 340-4636
Agency Title: Key Realty

Estimate Your Payment
Estimated Payment
$ 2,094.77 per month $1,873.89 Principal & Interest $123.17 Property Tax $97.71 Homeowner's Insurance
6153 Kingsley Drive | MLS# 22117202
This single family home located at 6153 Kingsley Drive, Indianapolis, IN 46220 is currently listed for sale with an asking price of $335,000. This property was built in 1928 and has 2 bedrooms and 1 full baths with 2094 sq. ft. Kingsley Drive is located in the Norwaldo subdivision. Search Norwaldo real estate on jaredmccormick.ikeyrealty.com today.