
BEDS4
BATHS2 full 1 partial
SQUARE FEET2,658
MLS#22102287
STATUSActive
PROPERTY TYPEResidential - Single Family
SUBDIVISIONDevonshire
Property Description
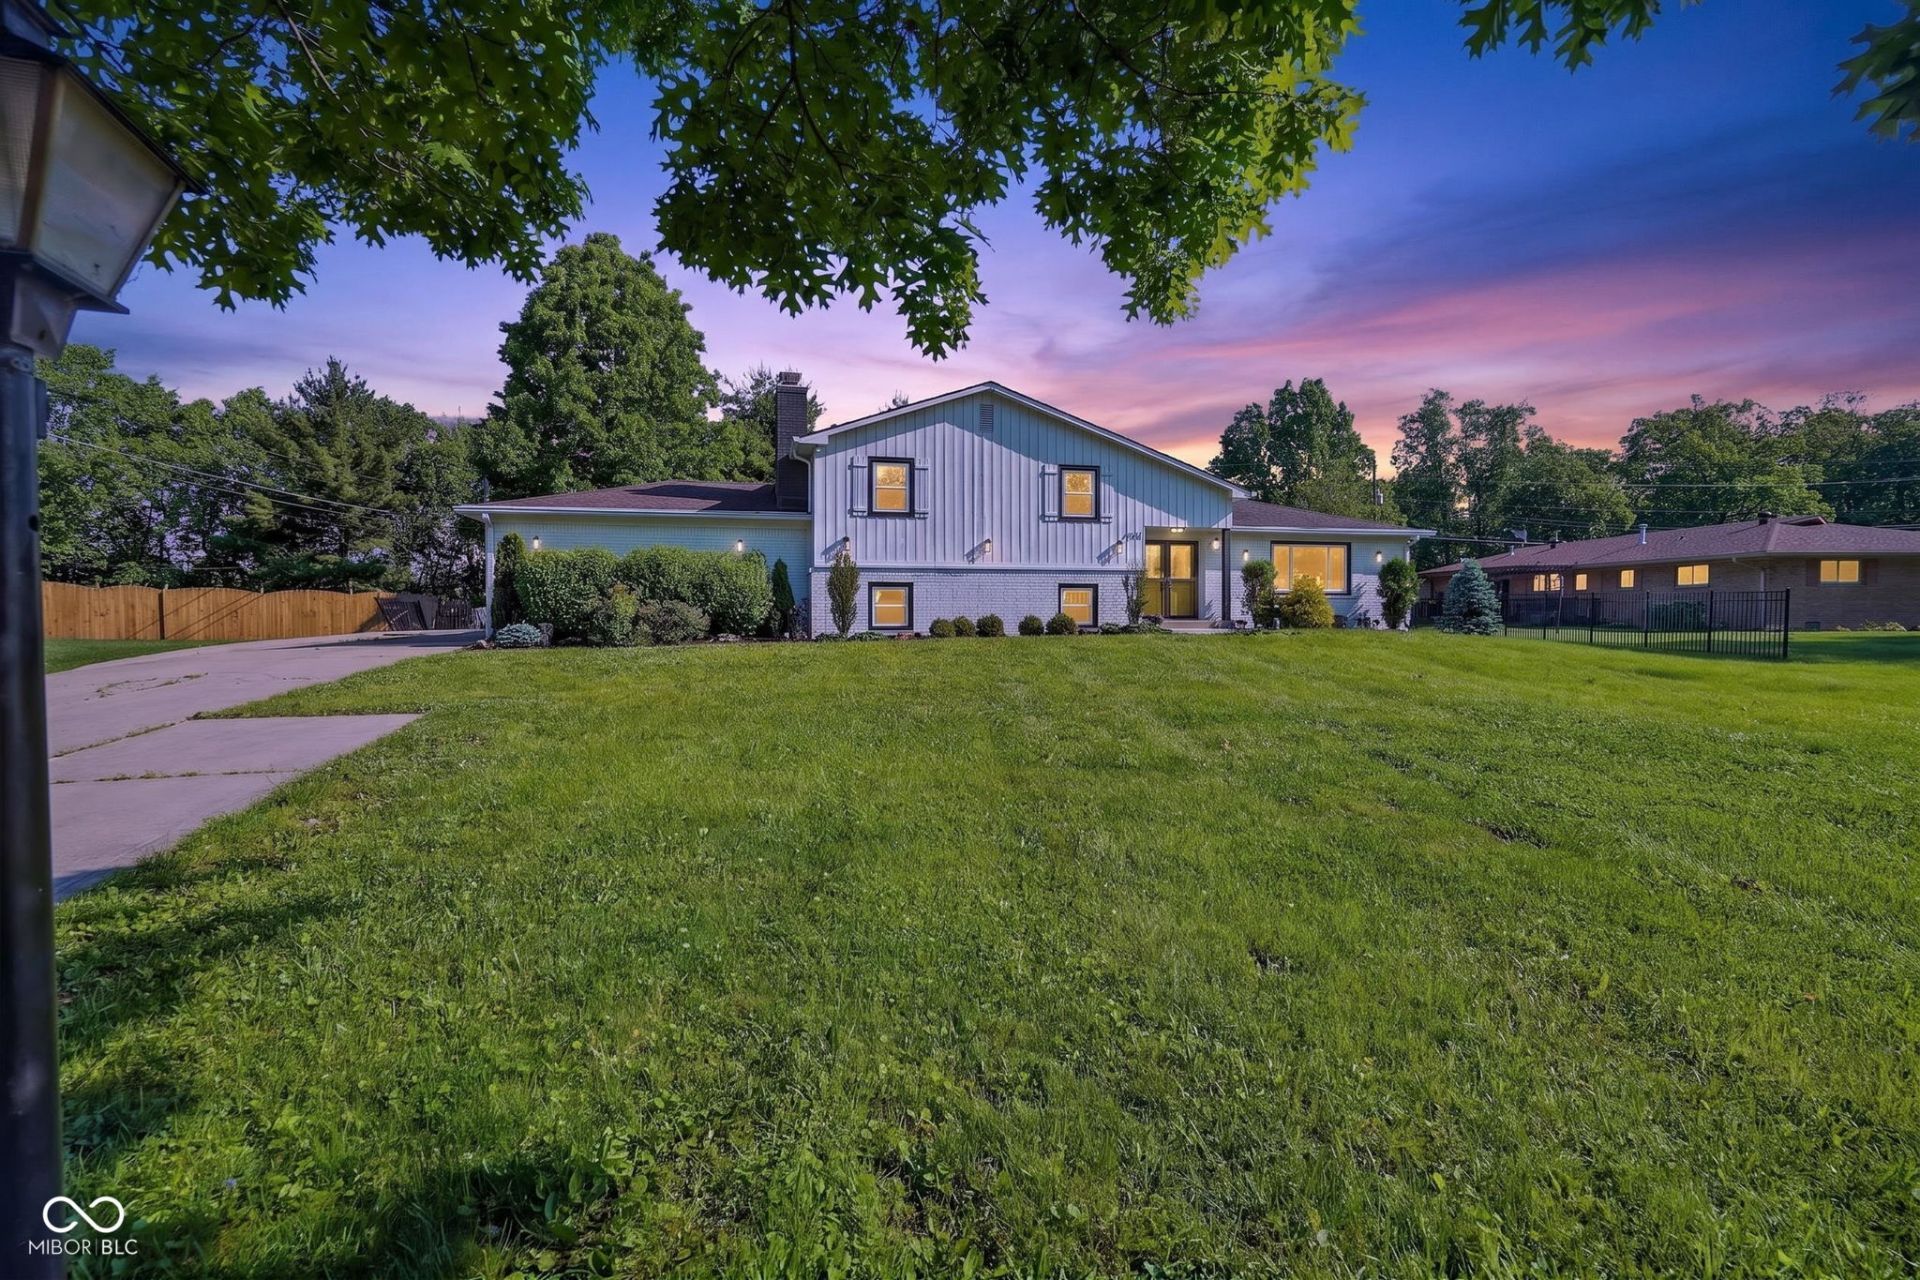
**SO MUCH POTENTIAL!** NO HOA! BRAND-NEW POOL LINER, POOL FILTER, and NEWER PUMP! Discover the highly sought-after community of Devonshire and this mid-century modern tri-level home ready for your personal cosmetic touches. New windows WHOLE HOUSE (2023), new water heater (2026), new water softener system (2026), newer kitchen appliances (2022), new sump pump (2024), new garage door opener (2026), newer roof (2022)....more updates in supplements! As you step through the French double entry door, you're greeted by a spacious open great room featuring laminated wood floors and dining area. The kitchen is a chef's dream, complete with new lighting, abundant cabinets, and counter space, and all appliances included. It opens to an expansive bonus room with a wall of cabinets and a bay window overlooking the pool and large two-level composite decks, all securely fenced for privacy. The lower level could be an entertainer's paradise, boasting a bar, family room with a cozy fireplace, a play area, and a laundry room with washer and dryer included. Upstairs, the primary suite offers an updated bathroom with a full shower, barn door, and closet systems, along with three additional bedrooms and an updated hall bath. The property also includes a spacious two-car garage with an extra workshop space that's nearly the size of a three-car garage. There is former garden space sits just outside the back fence on a generous .48 acre lot. Set up your showing today....
Property Features
Property Type: Residential - Single Family
Cooling: Central Air, Heat Pump
Fireplaces: 1
Garage: 2
Heating: Forced Air, Natural Gas, Electric, Baseboard, Heat Pum
Home Style: Mid-Century Modern, Traditional
Lot Size: 0.48 Acres
Taxes: $3,656
Year Built: 1972
Appliances
Dishwasher
Dryer
Electric Water Heater
Disposal
Microwave
Electric Oven
Refrigerator
Washer
Water Softener Owned
Range Hood
Feature Descriptions
Basement: Tri Level, Under, Egress Window(s)
Bath: 2(Full-Upper), 1(Half-Main)
Days on Site: 94
Eating Area: Breakfast Room, Formal Dining Room
Equipment: Smoke Alarm
Exterior: Brick, Cedar
Fireplace: Family Room, Wood Burning, Masonry, Living Room
Formal Dining: Yes
Foundation: Concrete Perimeter, Crawl Space
Garage/Parking Infromation: Finished Garage
InteriorFeatures: Attic Pull Down Stairs, Built-in Features, Wood Work Stained, Paddle Fan, Entrance Foyer, Hi-Speed Internet Availbl, Pantry
Total Rooms: 11
Utility Options: Cable Connected, Natural Gas Available
Water: Public
Room Sizes
Bedroom 2: 12x9
Bedroom 3: 12x9
Bedroom 4: 12x11
Dining Room: 13x10
Family Room: 28x22
Kitchen: 17x10
Living Room: 19x12
Primary Bedroom: 12x12
Bonus Room: 16x14
Laundry: 8x5
Listed By / Shown By
Listed By
Agency Name: Trueblood Real Estate
Agency Phone: 317-288-5148
Shown By
Agent Name: Jared McCormick
Agent Phone: (317) 340-4636
Agency Title: Key Realty

Estimate Your Payment
Estimated Payment
$ 2,652.35 per month $2,231.33 Principal & Interest $304.67 Property Tax $116.35 Homeowner's Insurance
6146 Linton Lane | MLS# 22102287
This single family home located at 6146 Linton Lane, Indianapolis, IN 46220 is currently listed for sale with an asking price of $398,900. This property was built in 1972 and has 4 bedrooms and 2 full and 1 partial baths with 2658 sq. ft. Linton Lane is located in the Devonshire subdivision. Search Devonshire real estate on jaredmccormick.ikeyrealty.com today.