
BEDS3
BATHS2 full 1 partial
SQUARE FEET1,795
MLS#22120615
STATUSActive
PROPERTY TYPEResidential - Single Family
SUBDIVISIONLakeside Manor West
Property Description
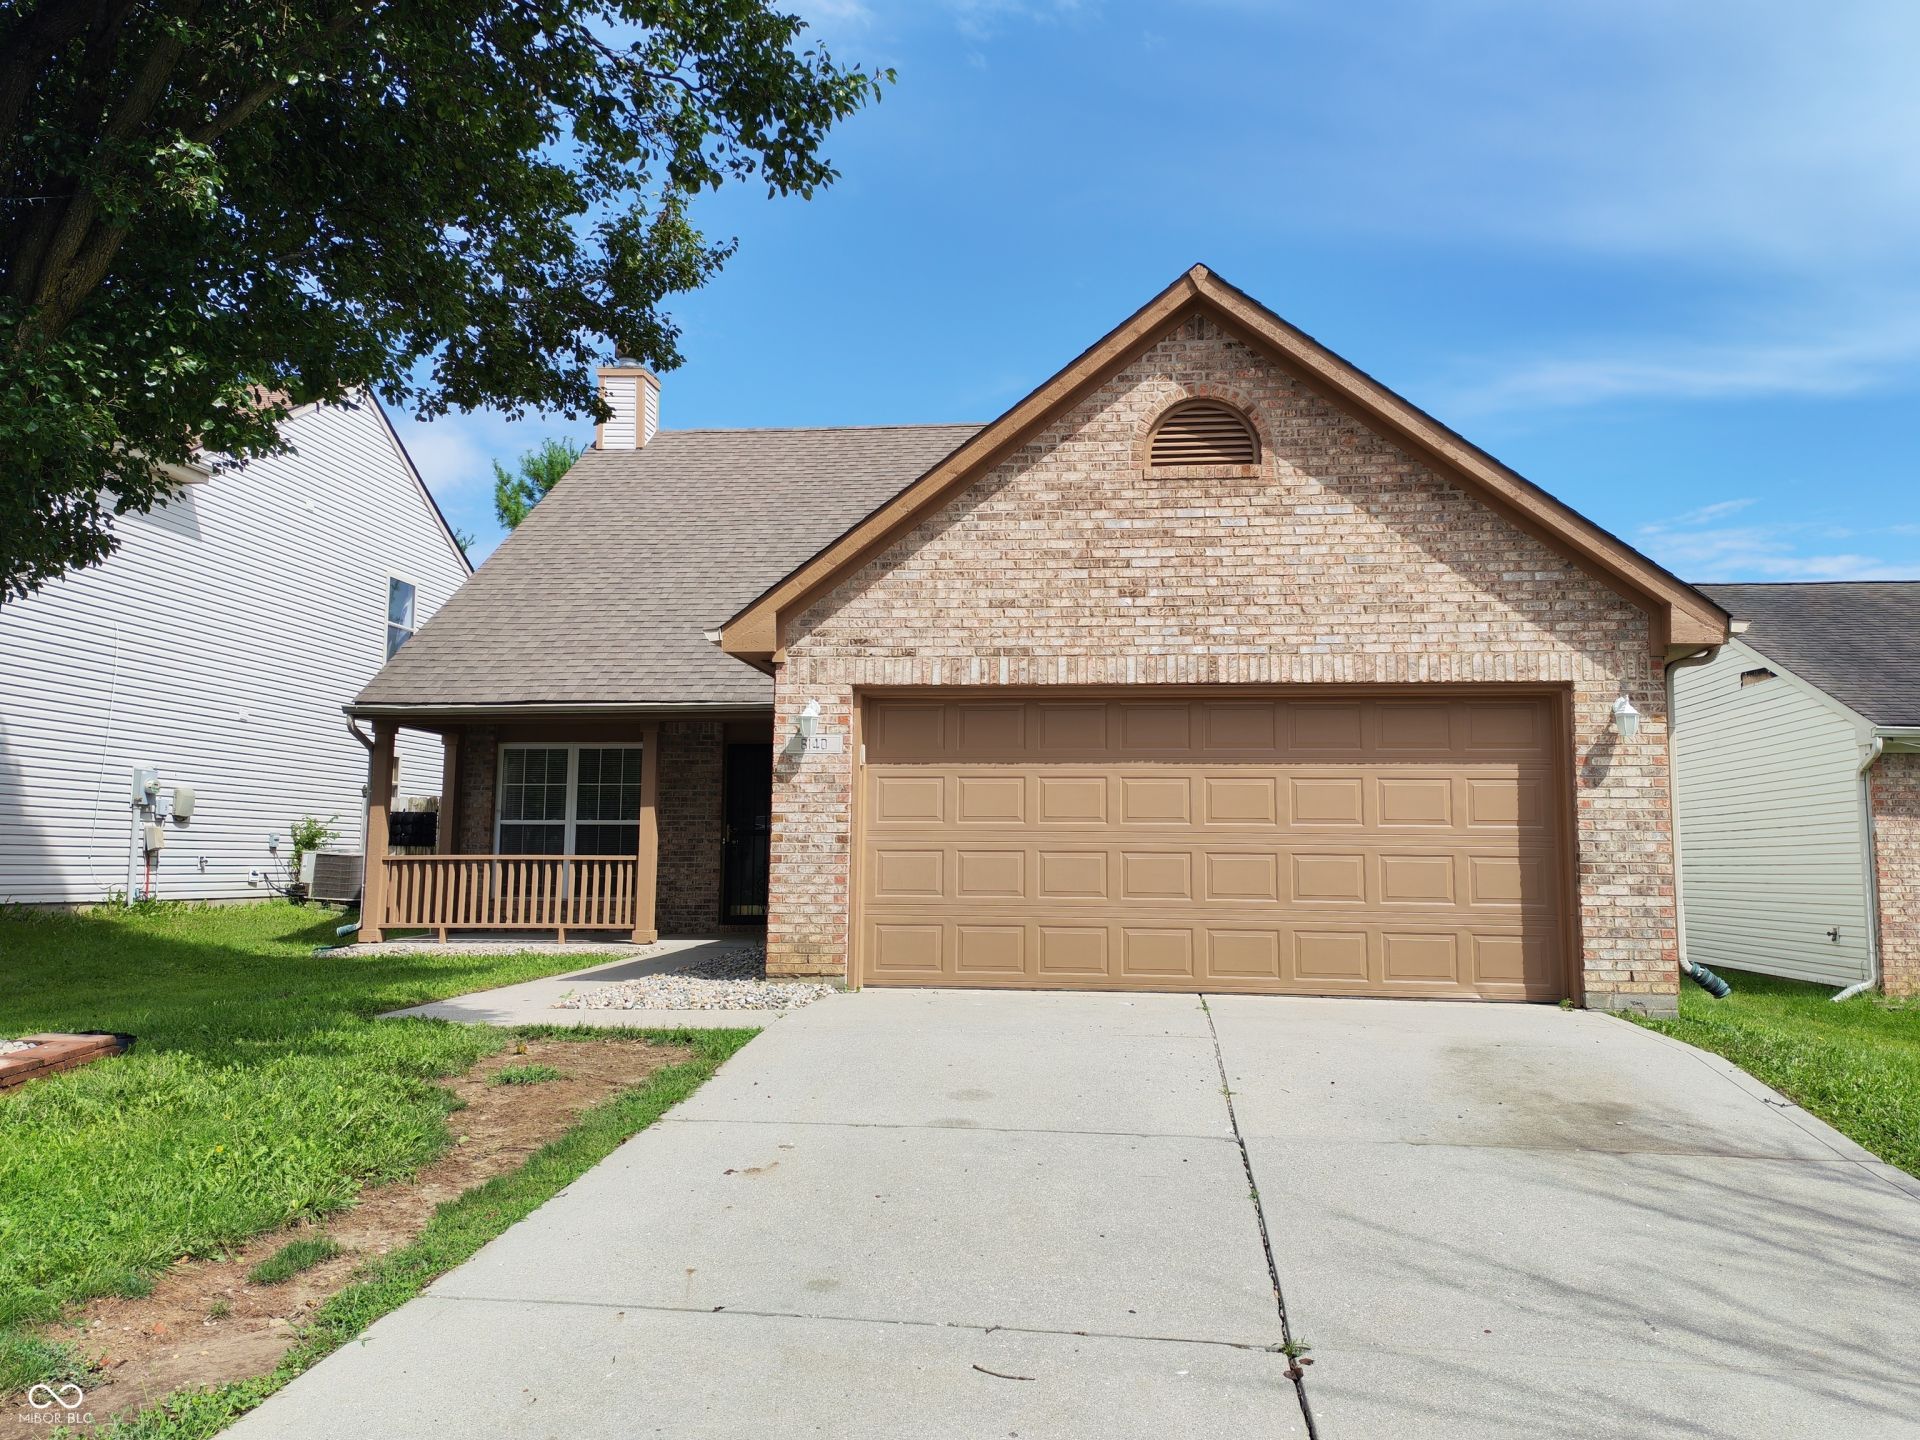
Welcome to this beautifully renovated 3-bedroom, 2-bathroom home offering nearly 1,800 square feet in the desirable Pike Township area. Ideally located directly behind a school and within close proximity to shopping, parks, dining, and major highways, this home offers both convenience and comfort. The property has been thoughtfully updated with new flooring, fresh paint, stainless steel appliances, granite countertops, and a water heater and HVAC system that are less than 10 years old. The insulated and finished garage provides additional functional space. Homes of this caliber, condition, and location are hard to find in the area-don't miss the opportunity to make this exceptional property your new home!
Property Features
Property Type: Residential - Single Family
Cooling: Central Air
Fireplaces: 1
Garage: 2
Heating: Electric
Home Style: A-Frame
Lot Size: 0.13 Acres
Stories: 2.0
Taxes: $2,708
Year Built: 2000
Appliances
Dishwasher
Feature Descriptions
Bath: 1(Full-Main), 1(Full-Upper), 1(Half-Main)
Days on Site: 3
Eating Area: Formal Dining Room
Exterior: Brick, Vinyl With Brick
Fireplace: Wood Burning
Formal Dining: Yes
Foundation: Slab
InteriorFeatures: Ceiling Vaulted, Walk-In Closet(s), Wood Work Painted
Total Rooms: 7
Utility Options: Electricity Connected, Sewer Connected, Water Connected
Water: Public
Room Sizes
Primary Bedroom: 12x15
Dining Room: 11x10
Kitchen: 14x11
Laundry: 5x8
Bedroom 2: 11x13
Bedroom 3: 11x13
Loft: 11x14
Living Room: 16x16
Listed By / Shown By
Listed By
Agency Name: Prime Advisors LLC
Agency Phone: 317-919-9719
Shown By
Agent Name: Jared McCormick
Agent Phone: (317) 340-4636
Agency Title: Key Realty

Estimate Your Payment
Estimated Payment
$ 1,926.54 per month $1,616.58 Principal & Interest $225.67 Property Tax $84.29 Homeowner's Insurance
6140 Lake Freeman Drive | MLS# 22120615
This single family home located at 6140 Lake Freeman Drive , Indianapolis, IN 46254 is currently listed for sale with an asking price of $289,000. This property was built in 2000 and has 3 bedrooms and 2 full and 1 partial baths with 1795 sq. ft. Lake Freeman Drive is located in the Lakeside Manor West subdivision. Search Lakeside Manor West real estate on jaredmccormick.ikeyrealty.com today.