
BEDS4
BATHS2 full 1 partial
SQUARE FEET2,218
MLS#22120678
STATUSActive
PROPERTY TYPEResidential - Single Family
SUBDIVISIONOsgoods Forest Park
Property Description
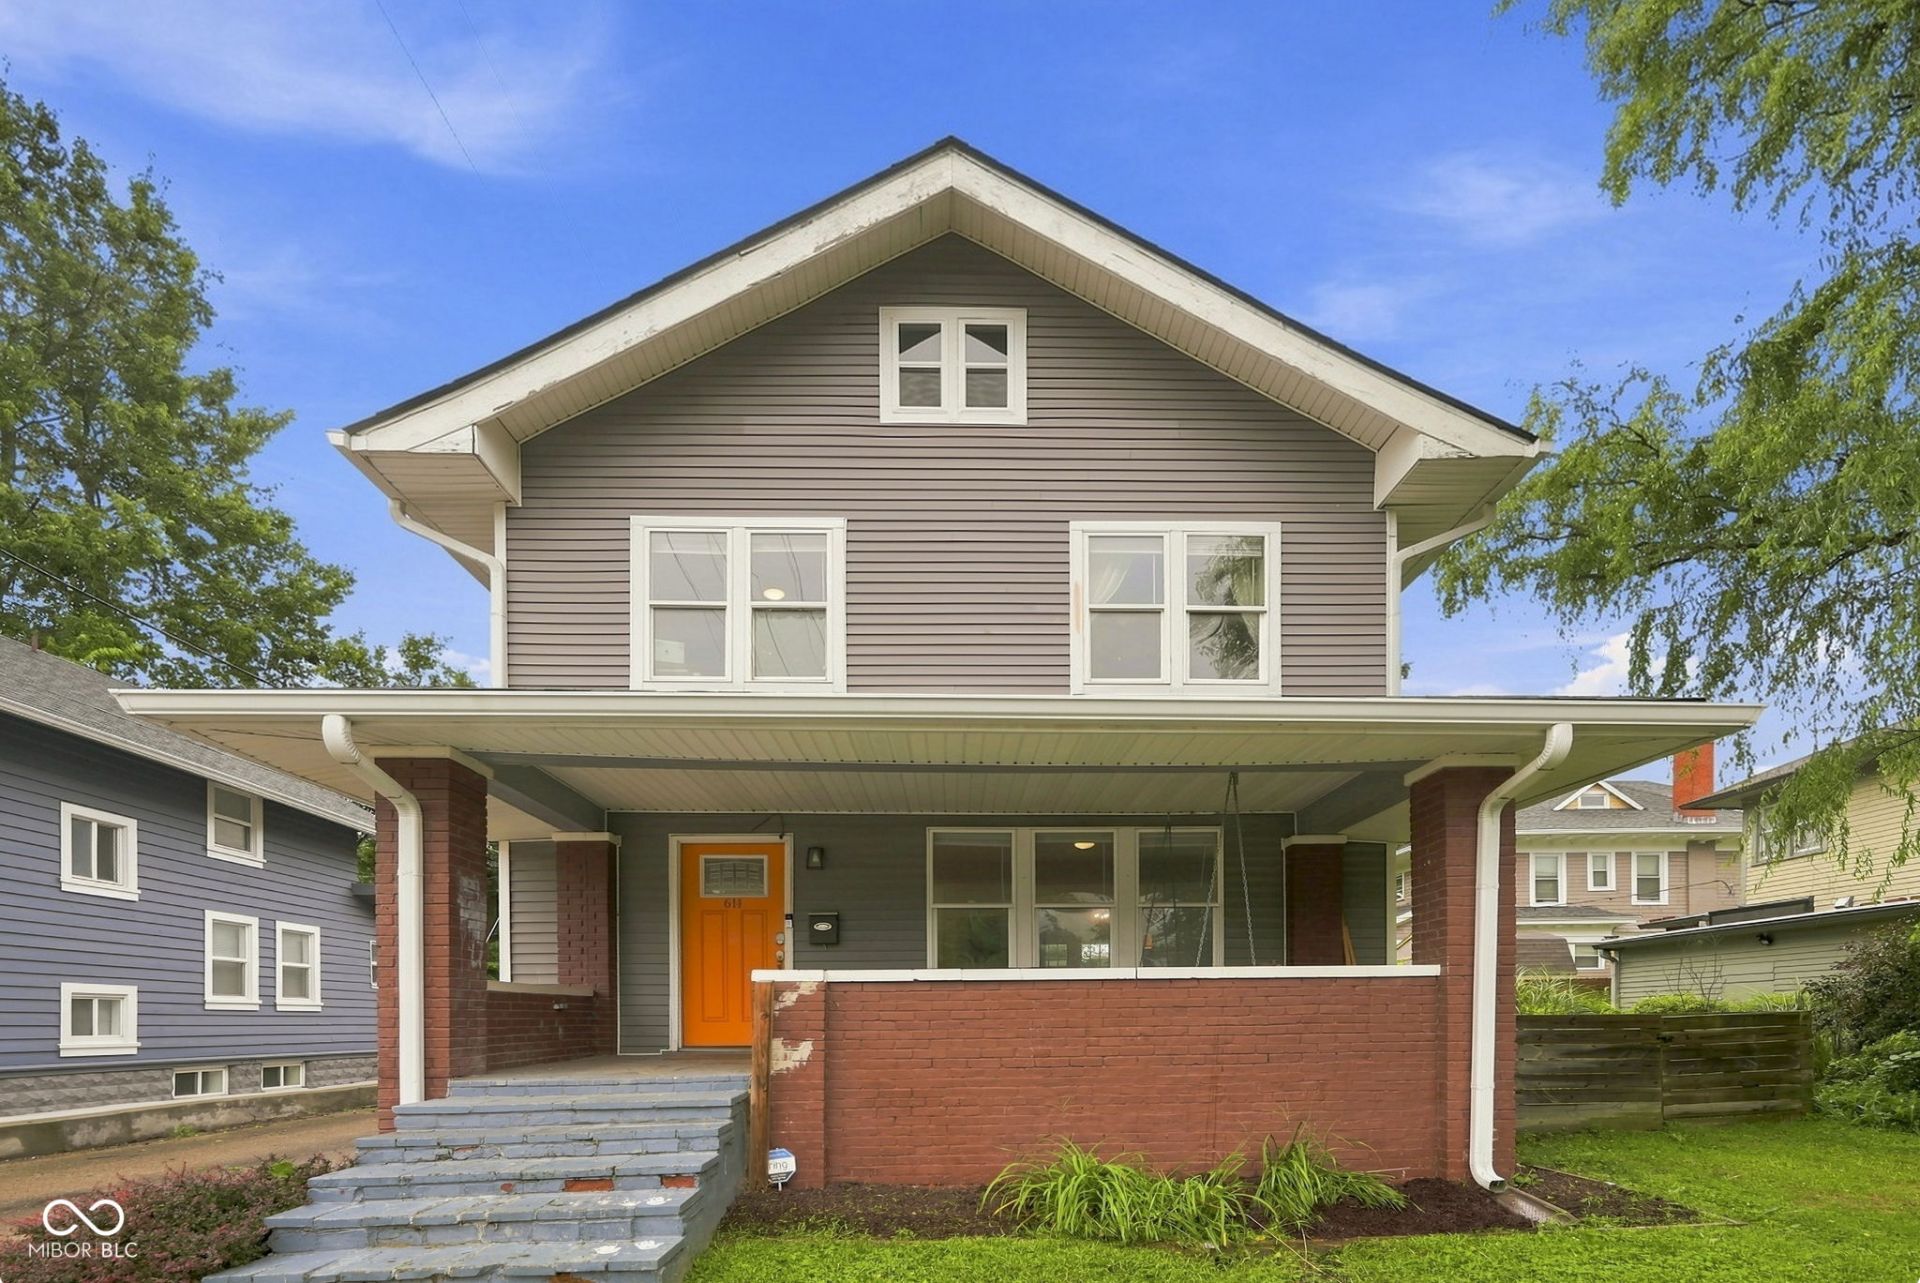
Welcome to this charming Traditional American home in the highly sought-after Mapleton Fall Creek neighborhood! This spacious 4 bedroom, 2.5 bath home offers 2,131 finished square feet across three levels with timeless character and incredible versatility. The main level features a generous 23x12 living room with a wood burning fireplace, formal dining room, and a kitchen with ceramic tile flooring. Upstairs you will find three bedrooms and a full bath. The finished basement (4th bedroom) is a standout feature, complete with a private side entrance, daylight windows, a full bath, and a large closet - ideal for a guest suite, home office, or income-generating rental. The fenced yard, covered front porch, newer roof, and updated sewer line round out this incredible property. Steps from the Fall Creek Trail, the Monon, local parks, and neighborhood coffee shops, and residents enjoy free family memberships to the Children's Museum of Indianapolis and the Indianapolis Art Museum. Schedule your showing today!
Property Features
Property Type: Residential - Single Family
Cooling: Central Air
Fireplaces: 1
Heating: Forced Air, None, Natural Gas
Home Style: Traditional
Lot Size: 0.05 Acres
Stories: 2.0
Taxes: $2,266
Year Built: 1910
Appliances
Electric Cooktop
Dishwasher
Microwave
Gas Water Heater
Feature Descriptions
Basement: Finished Ceiling, Finished, Daylight
Bath: 1(Full-Basement), 1(Full-Upper), 1(Half-Main)
Days on Site: 19
Eating Area: Formal Dining Room
Equipment: Smoke Alarm
Exterior: Vinyl Siding, Vinyl With Brick
Fireplace: Living Room, Wood Burning
Formal Dining: Yes
Foundation: Block
InteriorFeatures: Attic Access, Supplemental Storage, Smart Thermostat
Total Rooms: 8
Water: Public
Room Sizes
Kitchen: 12x11
Living Room: 23x12
Primary Bedroom: 12x11
Bedroom 2: 11x12
Dining Room: 14x11
Laundry: 11x6
Bedroom 3: 12x8
Bedroom 4: 20x11
Listed By / Shown By
Listed By
Agency Name: eXp Realty LLC
Agency Phone: 888-611-3912
Shown By
Agent Name: Jared McCormick
Agent Phone: (317) 340-4636
Agency Title: Key Realty

Estimate Your Payment
Estimated Payment
$ 1,660.18 per month $1,398.43 Principal & Interest $188.83 Property Tax $72.92 Homeowner's Insurance
614 E 33rd Street | MLS# 22120678
This single family home located at 614 E 33rd Street, Indianapolis, IN 46205 is currently listed for sale with an asking price of $250,000. This property was built in 1910 and has 4 bedrooms and 2 full and 1 partial baths with 2218 sq. ft. E 33rd Street is located in the Osgoods Forest Park subdivision. Search Osgoods Forest Park real estate on jaredmccormick.ikeyrealty.com today.