
BEDS2
BATHS2 full
SQUARE FEET2,176
MLS#845781
STATUSActive
PROPERTY TYPEResidential - Townhouse
SUBDIVISIONBarrington Ridge 15
SCHOOLMerrillville
Property Description
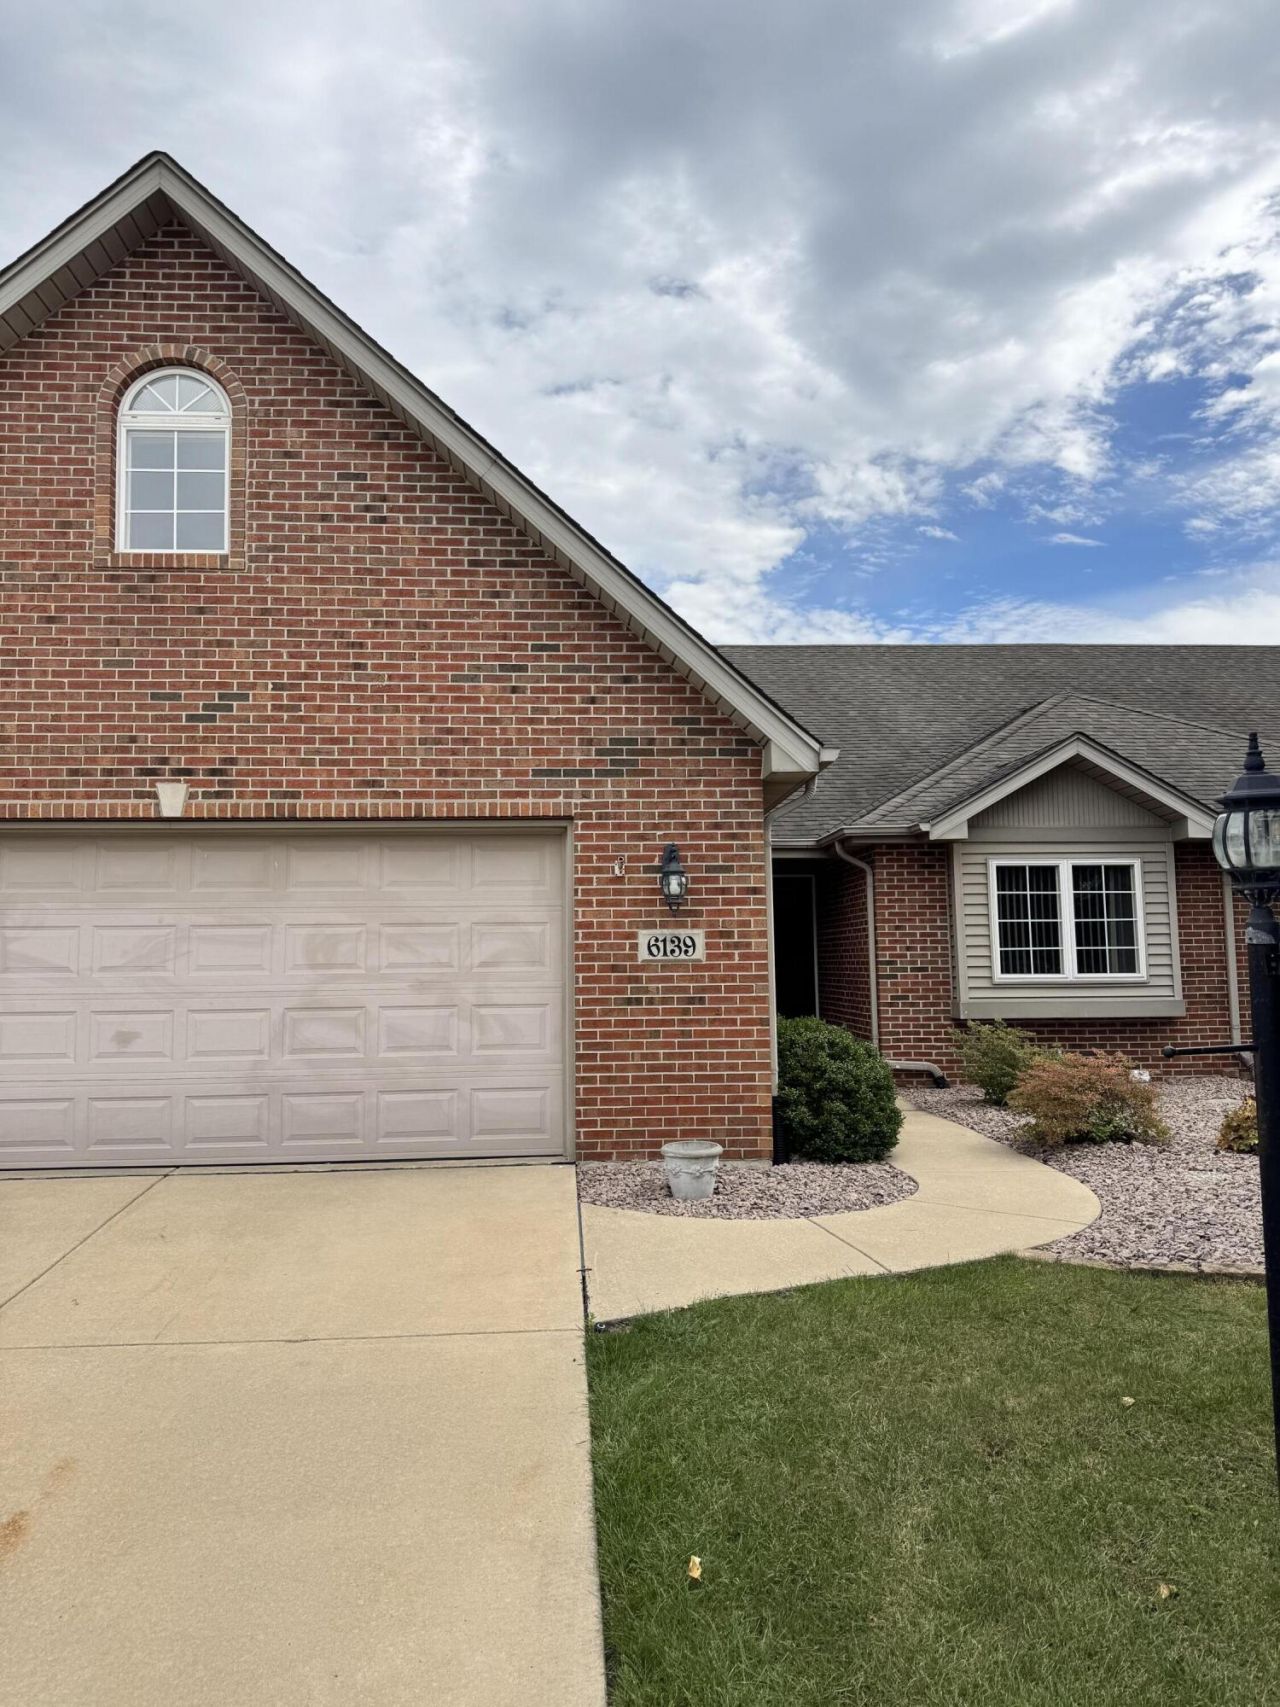
Looking for low-maintenance living in Hobart's desirable Barrington Ridge community? This light and bright kitchen feature's ample cabinet and luxury laminate counter space. All appliances stay! Retreat to your primary bedroom suite complete with a full bath featuring walk-in shower and generous walk-in closet. Versatile loft upstairs offers flexibility for a home office, hobby room or third bedroom! Enjoy peaceful relaxing year round in your large 4 seasons room. Lawn care and snow removal are taken care of by the HOA allowing you to actually enjoy your weekends! Located near local hospitals and doctors, dining, shopping and a quick commute to 65! Don't miss out on this move-in ready gem and schedule your tour today!
Property Features
Property Type: Residential - Townhouse
Garage: 2 car attached
Heating: Central
Lot Size: 0.17 Acres
Stories: 1.5
Year Built: 2003
Amenities
Cathedral Ceiling(s)
Pantry
Laminate Counters
High Ceilings
Double Vanity
Appliances
Dryer
Washer
Refrigerator
Range
Microwave
Dishwasher
Feature Descriptions
Association Amenities: Maintenance Grounds, Snow Removal
Association Fee Includes: Maintenance Grounds, Snow Removal
Days on Site: 26
HOA Fee: 249/ Quarterly
HOA Y/N: Yes
Lot: Landscaped, Paved
Parking Features: Attached
Rooms Total: 6
Sewer: Public Sewer
Water: Public
Room Sizes
Living Room: 19.0 x 14.0
Dining Room: 12.0 x 9.0
Kitchen: 11.0 x 12.0
Primary Bedroom: 15.0 x 13.0
Bedroom 2: 12.0 x 11.0
Loft: 16.0 x 20.0
Local Schools
School District: Merrillville
Listed By / Shown By
Listed By
Agency Name: Ginter Realty
Agency Phone: (219) 942-1141
Shown By
Agent Name: Jared McCormick
Agent Phone: (317) 340-4636
Agency Title: Key Realty

Estimate Your Payment
Estimated Payment
$ 1,617.89 per month $1,537.71 Principal & Interest $0.00 Property Tax (data not provided by mls) $80.18 Homeowner's Insurance
6139 Avocet Circle | MLS# 845781
This townhouse located at 6139 Avocet Circle, Hobart, IN 46342 is currently listed for sale with an asking price of $274,900. This property was built in 2003 and has 2 bedrooms and 2 full baths with 2176 sq. ft. Avocet Circle is located in the Barrington Ridge 15 subdivision within the Merrillville school district. Search Barrington Ridge 15 real estate on jaredmccormick.ikeyrealty.com today.