
BEDS3
BATHS2 full
SQUARE FEET1,503
MLS#22102924
STATUSActive
PROPERTY TYPEResidential - Single Family
SUBDIVISIONTrailside
Property Description
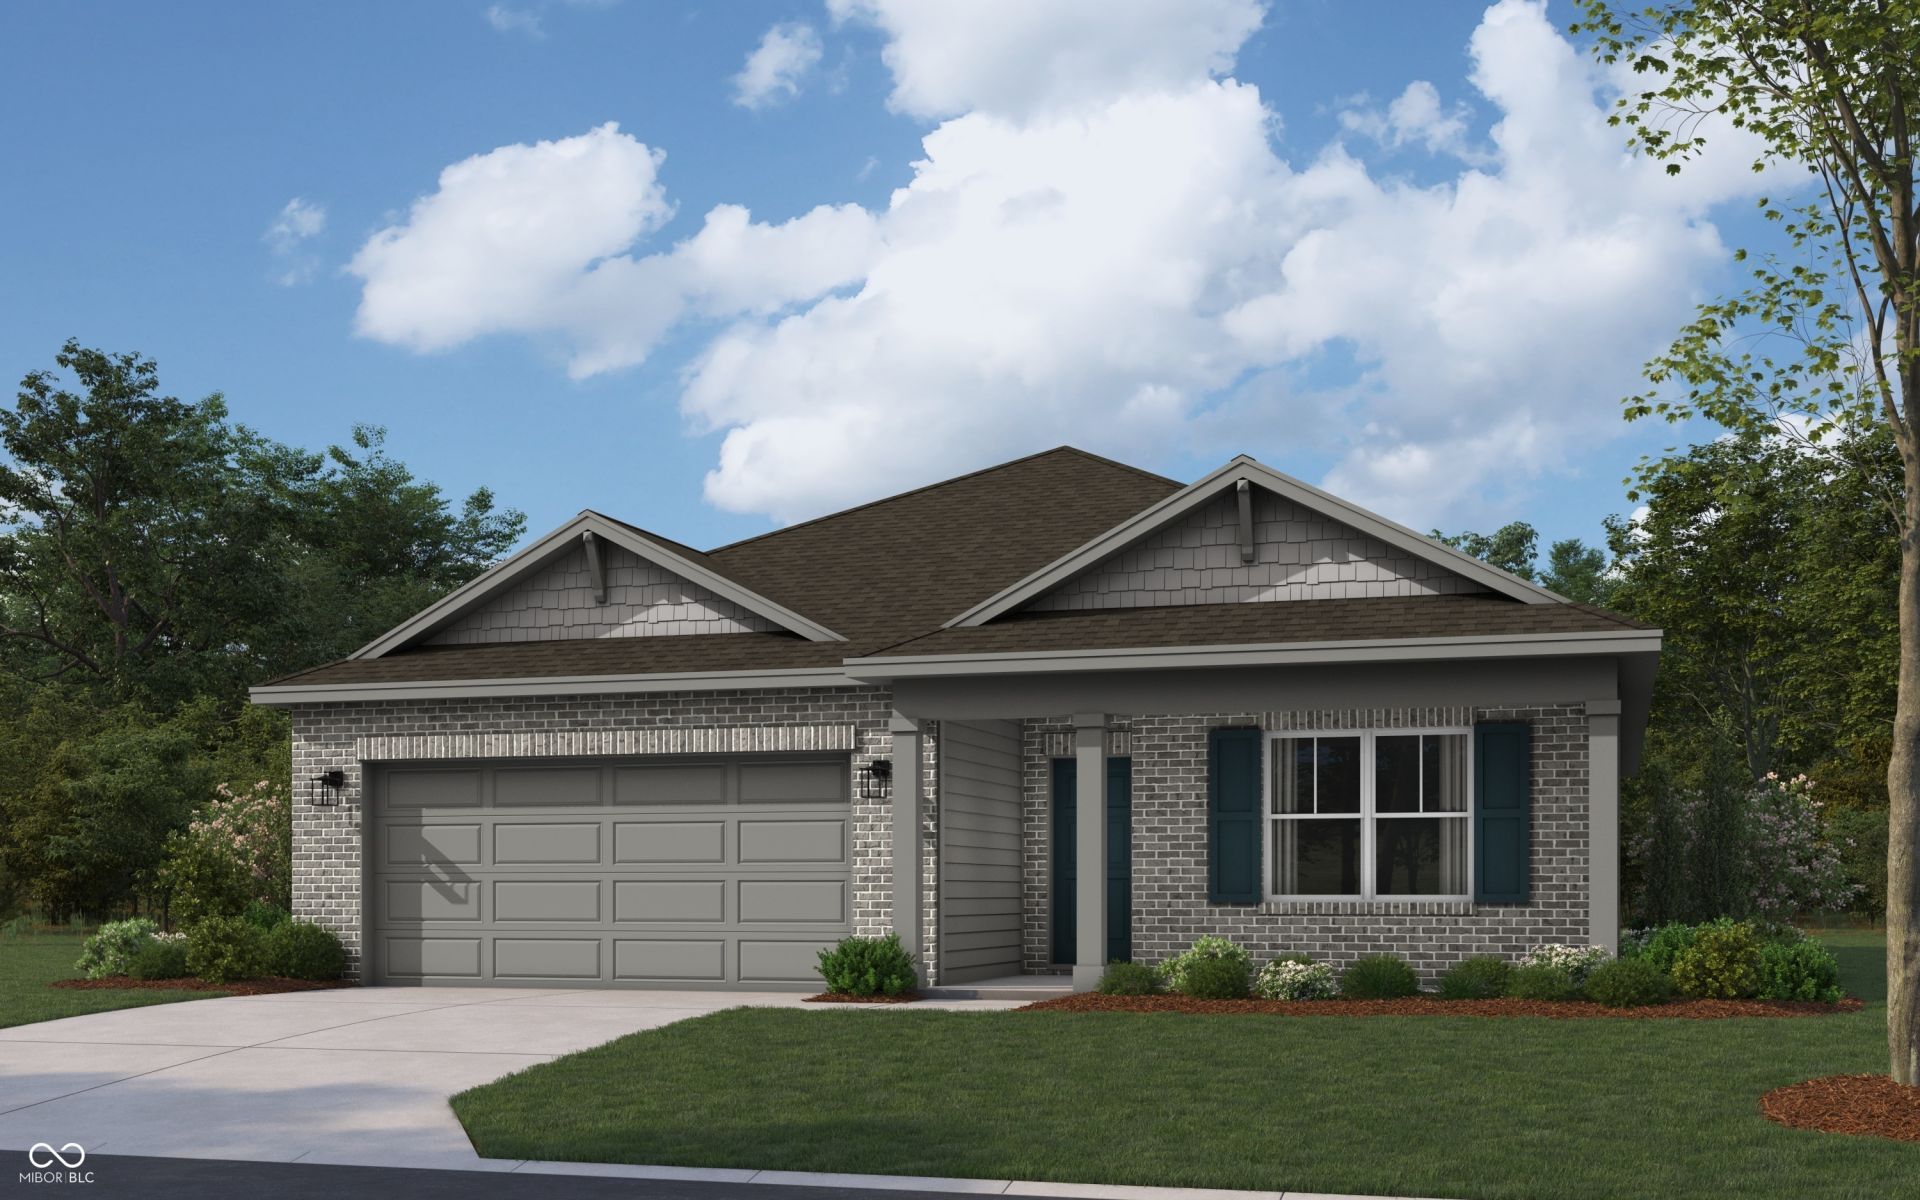
Discover the Harmony floor plan by D.R. Horton, America's Builder-a masterfully designed single-level residence that seamlessly blends modern functionality with timeless style. This thoughtfully crafted home offers three spacious bedrooms and two full bathrooms within a bright, open-concept living environment, perfect for both daily routines and effortless entertaining. As you step inside, you will immediately notice the beautiful solid surface flooring that stretches across the main living areas. This high-quality flooring adds a touch of contemporary elegance and is specifically chosen for its durability and easy maintenance, making it ideal for busy households. The layout is engineered for both connection and privacy. Toward the front of the home, you will find two large guest bedrooms that share a well-appointed full bath. For the ultimate escape, the primary suite is secluded at the rear of the home, featuring an expansive walk-in closet and a luxury ensuite bath that provides a spa-like atmosphere to unwind at the end of the day. At the heart of the home is a gourmet-inspired kitchen featuring beautifully crafted cabinetry, a large built-in island, and ample counter space. Every D.R. Horton Indianapolis home also includes America's Smart Home Technology, allowing you to monitor and control your environment via your smartphone, tablet, or computer. Experience a truly hands-free lifestyle and settle into a new, stress-free routine today! Photos are representative of plan and will vary as built.
Property Features
Property Type: Residential - Single Family
Cooling: Central Air
Garage: 3
Heating: Natural Gas
Home Style: Traditional
Lot Size: 0.23 Acres
Stories: 1.0
Year Built: 2026
Appliances
Dishwasher
Electric Water Heater
Disposal
MicroHood
Gas Oven
Refrigerator
Feature Descriptions
Bath: 2(Full-Main)
Days on Site: 9
Eating Area: Breakfast Room
Exterior: Vinyl With Brick
Foundation: Slab
InteriorFeatures: High Ceilings, Kitchen Island, Hi-Speed Internet Availbl, Pantry, Smart Thermostat, Walk-In Closet(s), Wood Work Painted
Total Rooms: 6
Water: Public
Room Sizes
Bedroom 3: 10'6 x 10'9
Great Room: 12'11 x 19'3
Breakfast Room: 12'6 x 8'11
Kitchen: 13'4 x 10'4
Primary Bedroom: 12'7 x 14'6
Bedroom 2: 10'6 x 10'10
Local Schools
High School: Lebanon Senior High School
Middle School: Lebanon Middle School
Elementary School: Hattie B Stokes Elementary School
Listed By / Shown By
Listed By
Agency Name: DRH Realty of Indiana, LLC
Agency Phone: 317-797-7036
Shown By
Agent Name: Jared McCormick
Agent Phone: (317) 340-4636
Agency Title: Key Realty

Estimate Your Payment
Estimated Payment
$ 2,182.89 per month $2,074.71 Principal & Interest $0.00 Property Tax (data not provided by mls) $108.18 Homeowner's Insurance
6127 Camarillo Drive | MLS# 22102924
This single family home located at 6127 Camarillo Drive, Whitestown, IN 46075 is currently listed for sale with an asking price of $370,900. This property was built in 2026 and has 3 bedrooms and 2 full baths with 1503 sq. ft. Camarillo Drive is located in the Trailside subdivision. Search Trailside real estate on jaredmccormick.ikeyrealty.com today.