
BEDS4
BATHS3 full
SQUARE FEET2,278
MLS#22102902
STATUSActive
PROPERTY TYPEResidential - Single Family
SUBDIVISIONTrailside
Property Description
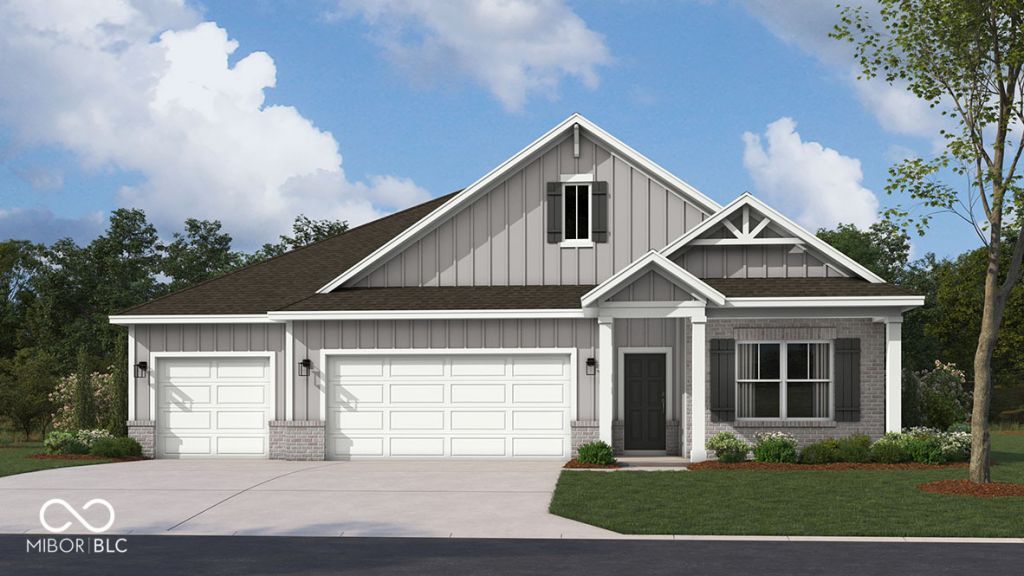
Step into the Cortland by D.R. Horton, America's Builder, where contemporary design meets timeless comfort in a sprawling 2,278 square foot ranch haven. This exquisite residence is a masterclass in modern architecture, boasting four spacious bedrooms and three luxurious bathrooms thoughtfully arranged to maximize both privacy and connection. The heart of the home is the magnificent open-concept great room, which flows effortlessly into a chef-inspired kitchen designed for both daily living and grand entertaining. Culinary enthusiasts will appreciate the gleaming quartz countertops, a massive central island, and a walk-in pantry. The aesthetic is anchored by sophisticated 42-inch gray upper cabinetry, providing ample storage without sacrificing style. The primary suite serves as a private retreat, while the additional bedrooms offer flexibility for guests, a home office, or a growing family. Practicality meets luxury with an expansive three-car garage, providing plenty of space for vehicles and storage. Beyond the layout, this home is built for the future. Elevate your lifestyle with America's Smart Home Technology, a pioneering suite of innovations that allows you to control your environment and stay connected to what matters most with ease. From the seamless flooring to the energy-efficient finishes, every detail of the Cortland has been curated for those who refuse to compromise on quality. Please note: photos are representative of plan and may vary as built.
Property Features
Property Type: Residential - Single Family
Cooling: Central Air
Garage: 3
Heating: Natural Gas
Home Style: Traditional
Lot Size: 0.27 Acres
Stories: 1.0
Year Built: 2026
Appliances
Dishwasher
Electric Water Heater
Disposal
MicroHood
Gas Oven
Refrigerator
Feature Descriptions
Bath: 3(Full-Main)
Days on Site: 8
Eating Area: Breakfast Room
Exterior: Vinyl With Brick
Foundation: Slab
InteriorFeatures: High Ceilings, Kitchen Island, Hi-Speed Internet Availbl, Pantry, Smart Thermostat, Walk-In Closet(s), Wood Work Painted
Total Rooms: 7
Water: Public
Room Sizes
Great Room: 16'4 x 19'1
Breakfast Room: 14'8 x 9'7
Kitchen: 14'8 x 9'7
Primary Bedroom: 17'1 x 13'3
Bedroom 2: 11'3 x 12'2
Bedroom 3: 11'3 x 12
Bedroom 4: 11'4 x 13'4
Local Schools
High School: Lebanon Senior High School
Middle School: Lebanon Middle School
Elementary School: Hattie B Stokes Elementary School
Listed By / Shown By
Listed By
Agency Name: DRH Realty of Indiana, LLC
Agency Phone: 317-797-7036
Shown By
Agent Name: Jared McCormick
Agent Phone: (317) 340-4636
Agency Title: Key Realty

Estimate Your Payment
Estimated Payment
$ 2,565.44 per month $2,438.30 Principal & Interest $0.00 Property Tax (data not provided by mls) $127.14 Homeowner's Insurance
6126 Camarillo Drive | MLS# 22102902
This single family home located at 6126 Camarillo Drive, Whitestown, IN 46075 is currently listed for sale with an asking price of $435,900. This property was built in 2026 and has 4 bedrooms and 3 full baths with 2278 sq. ft. Camarillo Drive is located in the Trailside subdivision. Search Trailside real estate on jaredmccormick.ikeyrealty.com today.