
BEDS3
BATHS2 full
SQUARE FEET3,172
MLS#843278
STATUSActive
PROPERTY TYPEResidential - Single Family
SCHOOLMerrillville
Property Description
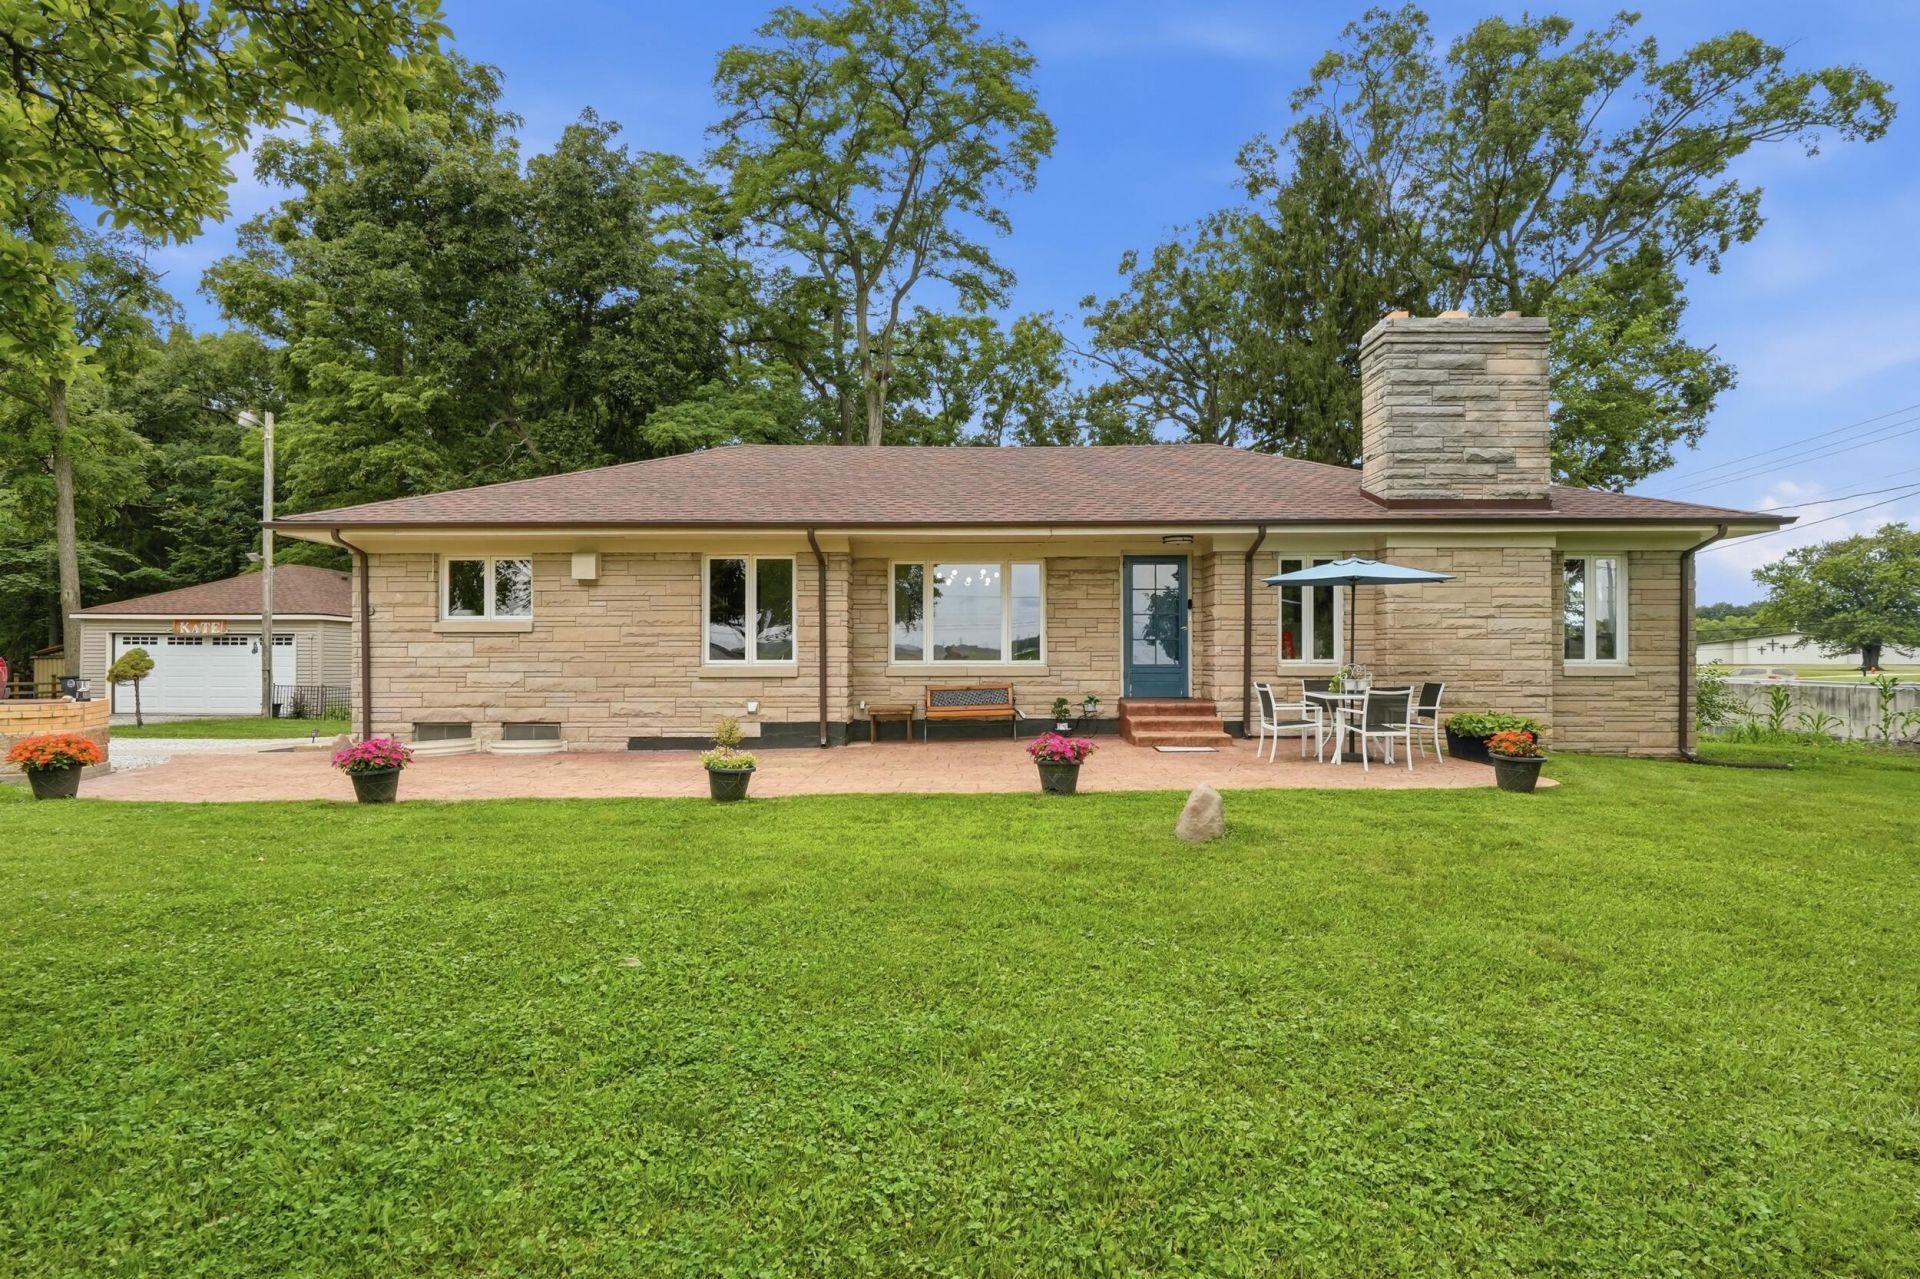
This is an opportunity to own a beautifully full limestone ranch situated on nearly 2 private acres. This spacious home offers 3 bedrooms with the possibility of a 4th, 2 full bathrooms, and timeless mid-century modern charm throughout. Inside, you'll find a kitchen featuring quartz countertops, stainless steel appliances, hardwood floors, and a cozy limestone fireplace. The finished full basement expands the living space with a wet bar, a generous laundry room, and plenty of room for entertaining, a family room, home office, or recreation area. Step outside and enjoy the peaceful setting complete with mature trees, a scenic creek along the back of the property, a detached 2.5-car, a chicken coop and a storage shed. With nearly 2 acres, there's plenty of room to garden, create your own outdoor retreat, or even keep barnyard animals while still enjoying the convenience of nearby amenities. With city water and sewer reportedly available at the street and a location just minutes from I-65, shopping, dining, and everyday conveniences, this property offers the perfect balance of privacy, space, and accessibility. Don't miss your chance to make this one-of-a-kind property your own!
Property Features
Property Type: Residential - Single Family
Fireplaces: 1
Garage: 2.5
Heating: Forced Air, Natural Gas
Lot Size: 1.93 Acres
Stories: 1.0
Taxes: $2,583
Year Built: 1952
Amenities
Ceiling Fan(s)
Wet Bar
Open Floorplan
Kitchen Island
Private Yard
Storage
Rain Gutters
Appliances
Dryer
Washer
Refrigerator
Microwave
Gas Range
Feature Descriptions
Days on Site: 3
Fireplace Features: Living Room
Lot: Back Yard, Wooded, Private, Landscaped, Front Yard, Few Trees, Corner Lot
Parking Features: Detached, Gravel, Driveway, Garage Door Opener
Rooms Total: 8
Security Features: Security System
Sewer: Septic Tank
Utilities: Electricity Connected, Water Available, Sewer Available, Natural Gas Connected
Water: Well
Wooded: Yes
Room Sizes
Kitchen: 32.0 x 11.0
Living Room: 19.0 x 11.0
Primary Bedroom: 16.0 x 10.0
Bedroom 2: 11.0 x 10.0
Bedroom 3: 14.0 x 10.0
Bonus Room: 14.0 x 10.0
Basement: 39.0 x 13.0
Laundry: 19.0 x 11.0
Local Schools
High School: Merrillville High School
Middle School: Pierce Middle School
Elementary School: John Wood Elementary School
School District: Merrillville
Listed By / Shown By
Listed By
Agency Name: Homes on Demand Realty
Agency Phone: (219) 308-4608
Shown By
Agent Name: Jared McCormick
Agent Phone: (317) 340-4636
Agency Title: Key Realty

Estimate Your Payment
Estimated Payment
$ 2,481.12 per month $2,153.58 Principal & Interest $215.25 Property Tax $112.29 Homeowner's Insurance
6110 Colorado Street | MLS# 843278
This single family home located at 6110 Colorado Street , Hobart, IN 46342 is currently listed for sale with an asking price of $385,000. This property was built in 1952 and has 3 bedrooms and 2 full baths with 3172 sq. ft. Colorado Street is located within the Merrillville school district. Search Hobart real estate on jaredmccormick.ikeyrealty.com today.