
BEDS3
BATHS2 full 1 partial
SQUARE FEET1,288
MLS#842952
STATUSPending
PROPERTY TYPEResidential - Single Family
SUBDIVISIONChestnut Hill
SCHOOLDuneland School Corporation
Property Description
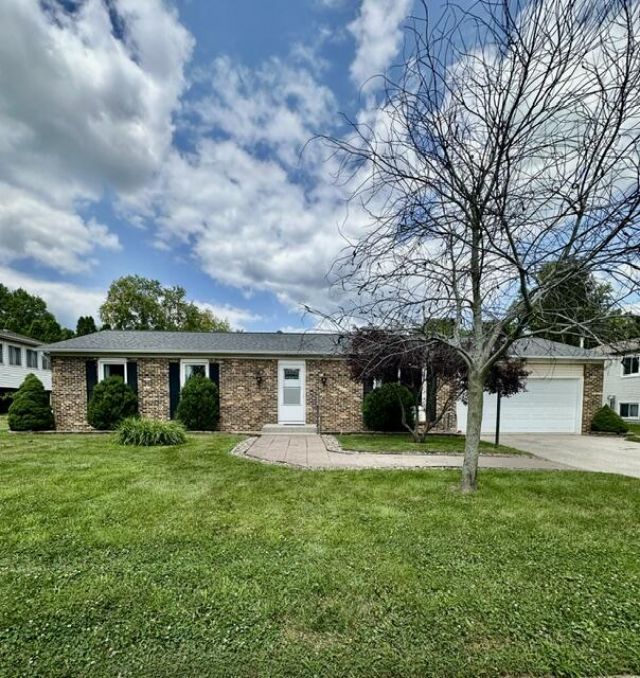
Welcome to this charming 3-bedroom, 2 1/2 bath ranch nestled in the established Chestnut Hill neighborhood! This inviting home offers comfortable one-level living with a spacious eat-in kitchen, providing plenty of room for everyday meals and entertaining. A 2-car garage offers convenient parking and additional storage space. The fenced-in backyard provides a wonderful space for outdoor enjoyment, pets, gardening, or relaxing with family and friends. With three bedrooms, two full bathrooms, and a desirable ranch layout, this home offers both convenience and functionality in a well-established neighborhood. Don't miss the opportunity to make this Chestnut Hill gem your new home!
Property Features
Property Type: Residential - Single Family
Fireplaces: 1
Garage: 2
Heating: Forced Air, Natural Gas
Lot Size: 0.23 Acres
Stories: 1.0
Taxes: $2,576
Year Built: 1970
Amenities
Ceiling Fan(s)
Kitchen Island
Eat-in Kitchen
Private Yard
Rain Gutters
Appliances
Dishwasher
Refrigerator
Microwave
Gas Range
Feature Descriptions
Days on Site: 10
Fireplace Features: Wood Burning
Lot: Back Yard, Rectangular Lot, Private, Front Yard
Parking Features: Garage Door Opener, Garage Faces Front, Driveway
Rooms Total: 5
Sewer: Public Sewer
Water: Public
Room Sizes
Living Room: 20.0 x 14.0
Kitchen: 24.0 x 13.0
Primary Bedroom: 15.0 x 12.0
Bedroom 2: 11.0 x 9.0
Bedroom 3: 12.0 x 11.0
Local Schools
School District: Duneland School Corporation
Listed By / Shown By
Listed By
Agency Name: McColly Real Estate
Agency Phone: (219) 462-2411
Shown By
Agent Name: Jared McCormick
Agent Phone: (317) 340-4636
Agency Title: Key Realty

Estimate Your Payment
Estimated Payment
$ 1,950.85 per month $1,650.15 Principal & Interest $214.67 Property Tax $86.04 Homeowner's Insurance
610 Fox Point Drive | MLS# 842952
This single family home located at 610 Fox Point Drive, Chesterton, IN 46304 is currently listed for sale with an asking price of $295,000. This property was built in 1970 and has 3 bedrooms and 2 full and 1 partial baths with 1288 sq. ft. Fox Point Drive is located in the Chestnut Hill subdivision within the Duneland School Corporation school district. Search Chestnut Hill real estate on jaredmccormick.ikeyrealty.com today.