
BEDS4
BATHS3 full
SQUARE FEET2,192
MLS#22117310
STATUSPending
PROPERTY TYPEResidential - Single Family
SUBDIVISIONNo Subdivision
Property Description
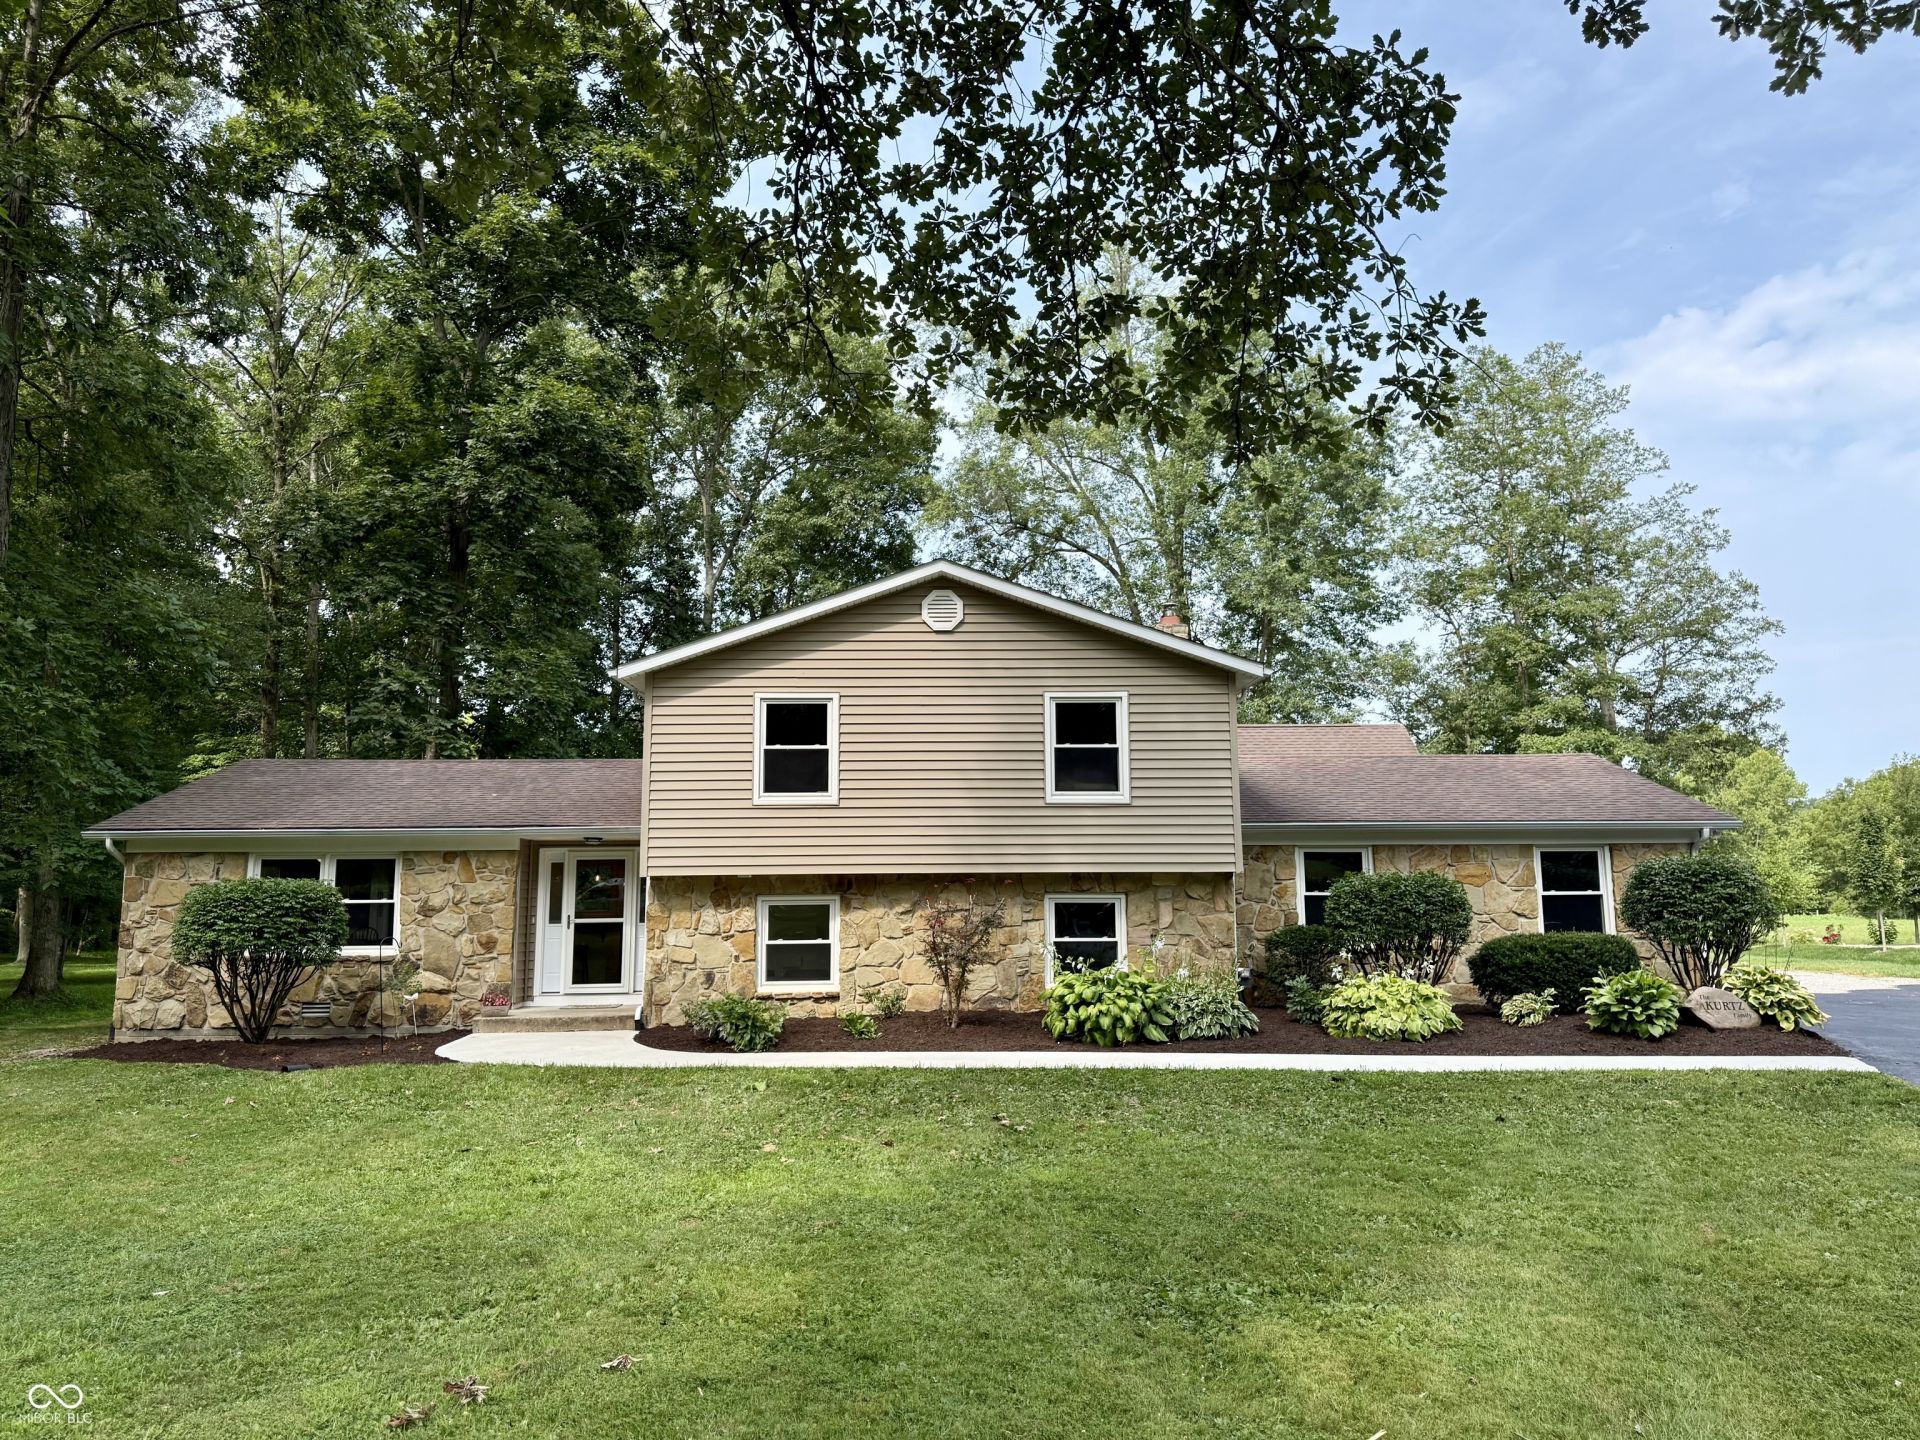
Well maintained 4-bedroom, 3 full bath home situated on a quiet cul-de-sac with mature trees and a private setting. The remodeled kitchen offers abundant cabinet and counter space and is perfect for everyday living and entertaining. Spacious primary suite features new carpet and a private full bath. The family room boasts a cozy wood-burning fireplace, creating a warm and inviting gathering space. Enjoy outdoor living on the large rear deck overlooking the backyard. The attached 2-car garage is complemented by a 24' x 25' detached garage with a concrete floor, electric, and a loft for additional storage-ideal for hobbies, a workshop, or extra vehicles. Offering generous living space, desirable updates, and a peaceful location, this home is ready for its next owner.
Property Features
Property Type: Residential - Single Family
Cooling: Central Air
Fireplaces: 1
Garage: 4
Heating: Forced Air, Natural Gas
Home Style: Split Level
Lot Size: 0.59 Acres
Taxes: $2,596
Year Built: 1974
Appliances
Dishwasher
Disposal
Microwave
Electric Oven
Refrigerator
Feature Descriptions
Basement: Finished
Bath: 1(Full-Basement), 2(Full-Upper)
Days on Site: 40
Eating Area: Dining Combo/Kitchen
Exterior: Stone, Vinyl Siding
Fireplace: Wood Burning
Foundation: Block, Poured Concrete
InteriorFeatures: Eat-in Kitchen, Wood Work Painted
Total Rooms: 8
Water: Public
Room Sizes
Family Room: 24x15
Dining Room: 12x10
Kitchen: 13x11
Laundry: 10x5
Primary Bedroom: 22x13
Bedroom 2: 12x12
Bedroom 3: 13x11
Bedroom 4: 11x11
Local Schools
High School: Batesville High School
Middle School: Batesville Middle School
Elementary School: Batesville Primary School
Listed By / Shown By
Listed By
Agency Name: Tudor Square Realty, Inc.
Agency Phone: 812-932-8000
Shown By
Agent Name: Jared McCormick
Agent Phone: (317) 340-4636
Agency Title: Key Realty

Estimate Your Payment
Estimated Payment
$ 2,569.90 per month $2,236.93 Principal & Interest $216.33 Property Tax $116.64 Homeowner's Insurance
61 Westbrook Drive | MLS# 22117310
This single family home located at 61 Westbrook Drive, Batesville, IN 47006 is currently listed for sale with an asking price of $399,900. This property was built in 1974 and has 4 bedrooms and 3 full baths with 2192 sq. ft. Westbrook Drive is located in the No Subdivision subdivision. Search No Subdivision real estate on jaredmccormick.ikeyrealty.com today.