
BEDS4
BATHS2 full
SQUARE FEET1,916
MLS#22119405
STATUSActive
PROPERTY TYPEResidential - Single Family
SUBDIVISIONFall Creek Heights
Property Description
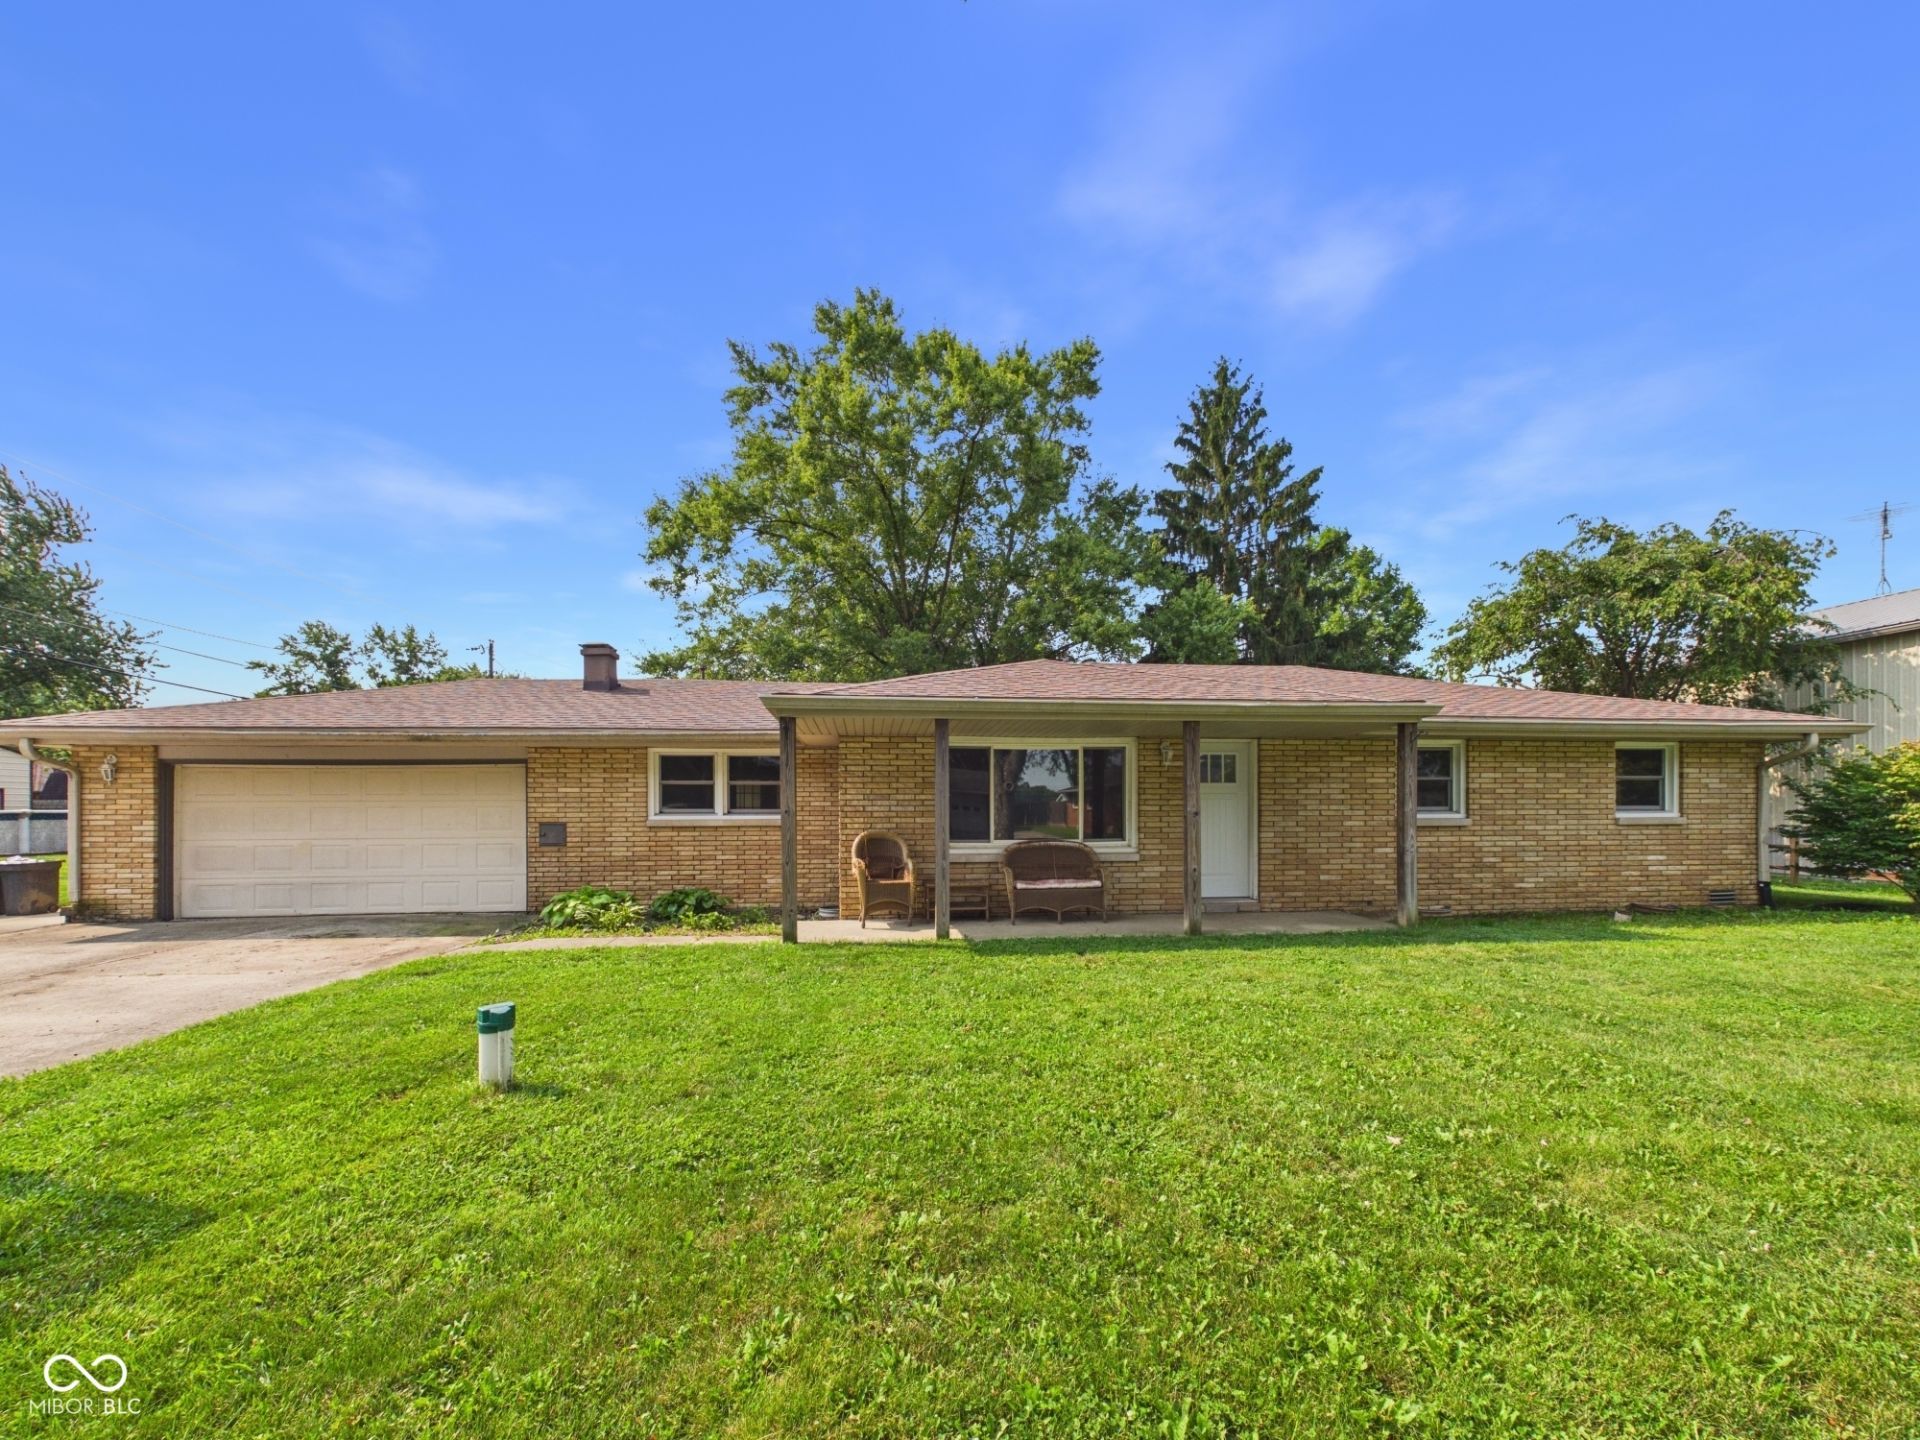
Welcome home to this spacious 4-bedroom, 2-bathroom property offering 1,900+ square feet of comfortable living space in the desirable Pendleton school district! With two separate living areas, there's plenty of room to spread out, entertain guests, or create a dedicated family room, home office, or play space. The home features several important updates, including new windows installed in 2023, a new water softener and water heater in 2024, and a roof approximately 7 years old. The well is approximately 12 years old, providing added peace of mind for the next owners. With four bedrooms, two full bathrooms, multiple living spaces, and a generous amount of square footage, this home offers the flexibility and space you've been looking for. Located within the Pendleton school district, this is a great opportunity to own a well-maintained home with major updates already taken care of, just waiting for your cosmetic touches. Schedule your showing today and come see all this home has to offer!
Property Features
Property Type: Residential - Single Family
Cooling: Central Air
Garage: 2
Heating: Forced Air
Home Style: Ranch
Lot Size: 0.30 Acres
Stories: 1.0
Taxes: $1,868
Year Built: 1963
Appliances
Electric Oven
Refrigerator
Feature Descriptions
Bath: 2(Full-Main)
Days on Site: 1
Eating Area: Dining Combo/Kitchen
Exterior: Brick
Foundation: Block
InteriorFeatures: Attic Pull Down Stairs
Total Rooms: 7
Water: Private
Room Sizes
Living Room: 14.11x17
Dining Room: 20.4x11.10
Kitchen: 11.5x13.1
Laundry: 6.1x7
Primary Bedroom: 11.8x14.4
Bedroom 2: 10.6x14.4
Bedroom 3: 11x10.3
Bedroom 4: 11x9.4
Sun Room: 11.7x23.7
Listed By / Shown By
Listed By
Agency Name: RE/MAX Real Estate Solutions
Agency Phone: 765-640-1900
Shown By
Agent Name: Jared McCormick
Agent Phone: (317) 340-4636
Agency Title: Key Realty

Estimate Your Payment
Estimated Payment
$ 1,509.30 per month $1,286.55 Principal & Interest $155.67 Property Tax $67.08 Homeowner's Insurance
609 Stoner Drive | MLS# 22119405
This single family home located at 609 Stoner Drive , Anderson, IN 46013 is currently listed for sale with an asking price of $230,000. This property was built in 1963 and has 4 bedrooms and 2 full baths with 1916 sq. ft. Stoner Drive is located in the Fall Creek Heights subdivision. Search Fall Creek Heights real estate on jaredmccormick.ikeyrealty.com today.