
BEDS5
BATHS1 full 1 partial
SQUARE FEET1,558
MLS#110061
STATUSActive
PROPERTY TYPEResidential - Single Family
Property Description
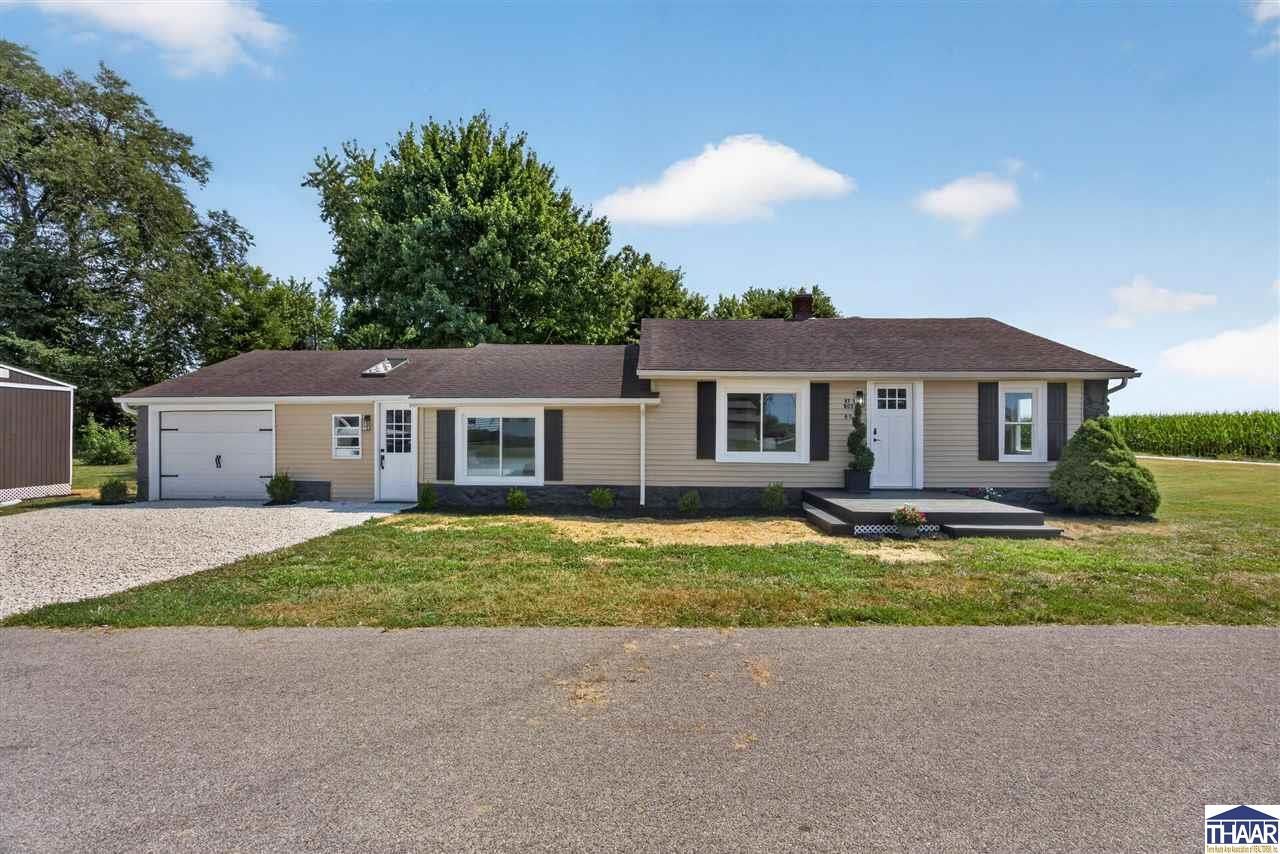
This updated five-bedroom, one-and-a-half-bath home offers plenty of space and a flexible layout on a corner lot at the edge of Worthington. Recent improvements include new flooring throughout, new kitchen cabinets, and updated appliances. The refrigerator, range, microwave, washer, and dryer are all included, making the home ready for its next owner. A large screened-in back porch provides a comfortable place to relax while overlooking the spacious, shaded backyard. The outdoor area also features a dedicated firepit space with a built-in grill, a storage shed, and plenty of room for entertaining, gardening, or recreation. Additional highlights include a one-car attached garage and a versatile fifth bedroom with its own exterior entrance that could also serve as a den, workshop, hobby room, home office, or bonus space. Located adjacent to a cornfield and only two blocks from Worthington Elementary School, this home combines a quiet edge-of-town setting with convenient access to the community.
Property Features
Property Type: Residential - Single Family
Basement: Crawl Space, Slab
Cooling: Central Air
Garage: 1 car attached
Heating: Electric, Floor Furnace
Lot Size: 0.31 Acres
Roof Type: Shingle
Stories: 1.0
Year Built: 1946
Amenities
New Floor Covering
New Paint
Ceiling Fan(s)
Shed
Appliances
Refrigerator
Elec. Range/Oven
Microwave
Washer
Dryer
Feature Descriptions
Days on Site: 20
Exterior: Vinyl Siding
Patio Features: Screened Porch
Sewer: City Sewer
Room Sizes
Primary Bedroom: 15x11
Bedroom 2: 12x10
Bedroom 3: 12x10
Bedroom 4: 13x9
Dining Room: 14x12
Living Room: 18x12
Kitchen: 13x12
Local Schools
High School: White River Valley H.S.
Middle School: White River Jr. H. S.
Elementary School: White River Elem
Listed By / Shown By
Listed By
Agency Name: INMAN REALTY COMPANY , LLC
Agency Phone: 812-847-1234
Shown By
Agent Name: Jared McCormick
Agent Phone: (317) 340-4636
Agency Title: Key Realty

Estimate Your Payment
Estimated Payment
$ 1,165.31 per month $1,107.56 Principal & Interest $0.00 Property Tax (data not provided by mls) $57.75 Homeowner's Insurance
609 Harrah Street | MLS# 110061
This single family home located at 609 Harrah Street, Worthington, IN 47471 is currently listed for sale with an asking price of $198,000. This property was built in 1946 and has 5 bedrooms and 1 full and 1 partial baths with 1558 sq. ft. Search Worthington real estate on jaredmccormick.ikeyrealty.com today.