
BEDS3
BATHS1 full 1 partial
SQUARE FEET1,352
MLS#22117267
STATUSPending
PROPERTY TYPEResidential - Single Family
SUBDIVISIONNo Subdivision
Property Description
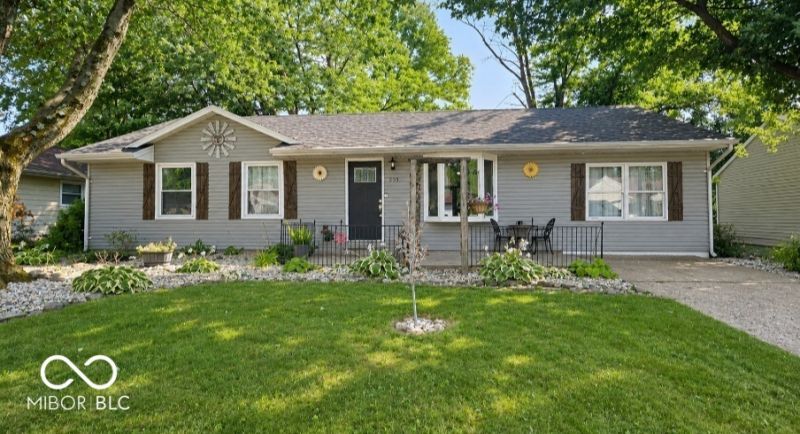
Welcome home to this inviting 3-bedroom, 1.5-bath home offering 1,352 square feet of comfortable living space. Major updates throughout make this home an excellent opportunity for buyers looking for peace of mind without sacrificing charm. Recent improvements include a **new roof in 2025, new HVAC in 2024, new water heater in 2026, and new attic insulation in 2024.** A dehumidifier was also added to the crawl space in 2024. Inside, the kitchen features a built-in pantry and includes the existing appliances. The main bathroom was remodeled in 2022, while the spacious primary bedroom offers the convenience of an attached half bath and double doors leading directly to the backyard. Step outside to enjoy the **fully fenced backyard**, complete with a storage shed and plenty of room to relax, entertain, or enjoy the outdoors. A front patio adds even more outdoor living space. With important updates already taken care of and plenty of functional features throughout, this home is ready for you to make it your own!
Property Features
Property Type: Residential - Single Family
Cooling: Central Air
Heating: Forced Air
Home Style: Other
Lot Size: 0.19 Acres
Stories: 1.0
Taxes: $1,284
Year Built: 1977
Appliances
Dishwasher
Microwave
Electric Oven
Refrigerator
Feature Descriptions
Bath: 1(Full-Main), 1(Half-Main)
Days on Site: 28
Eating Area: Separate Room
Exterior: Vinyl Siding
Foundation: Crawl Space
InteriorFeatures: Attic Access
Total Rooms: 9
Water: Public
Room Sizes
Bedroom 2: 10x9
Bedroom 3: 10x9
Living Room: 11x13
Kitchen: 11x13
Primary Bedroom: 11x13
Local Schools
High School: Centerville Sr High School
Middle School: Centerville-Abington Jr High Sch
Listed By / Shown By
Listed By
Agency Name: RE/MAX Tower
Agency Phone: 812-662-7878
Shown By
Agent Name: Jared McCormick
Agent Phone: (317) 340-4636
Agency Title: Key Realty

Estimate Your Payment
Estimated Payment
$ 1,195.80 per month $1,034.84 Principal & Interest $107.00 Property Tax $53.96 Homeowner's Insurance
605 Locust Lane | MLS# 22117267
This single family home located at 605 Locust Lane, Centerville, IN 47330 is currently listed for sale with an asking price of $185,000. This property was built in 1977 and has 3 bedrooms and 1 full and 1 partial baths with 1352 sq. ft. Locust Lane is located in the No Subdivision subdivision. Search No Subdivision real estate on jaredmccormick.ikeyrealty.com today.