
BEDS3
BATHS2 full
SQUARE FEET1,495
MLS#845004
STATUSActive
PROPERTY TYPEResidential - Single Family
SCHOOLBoone Township
Property Description
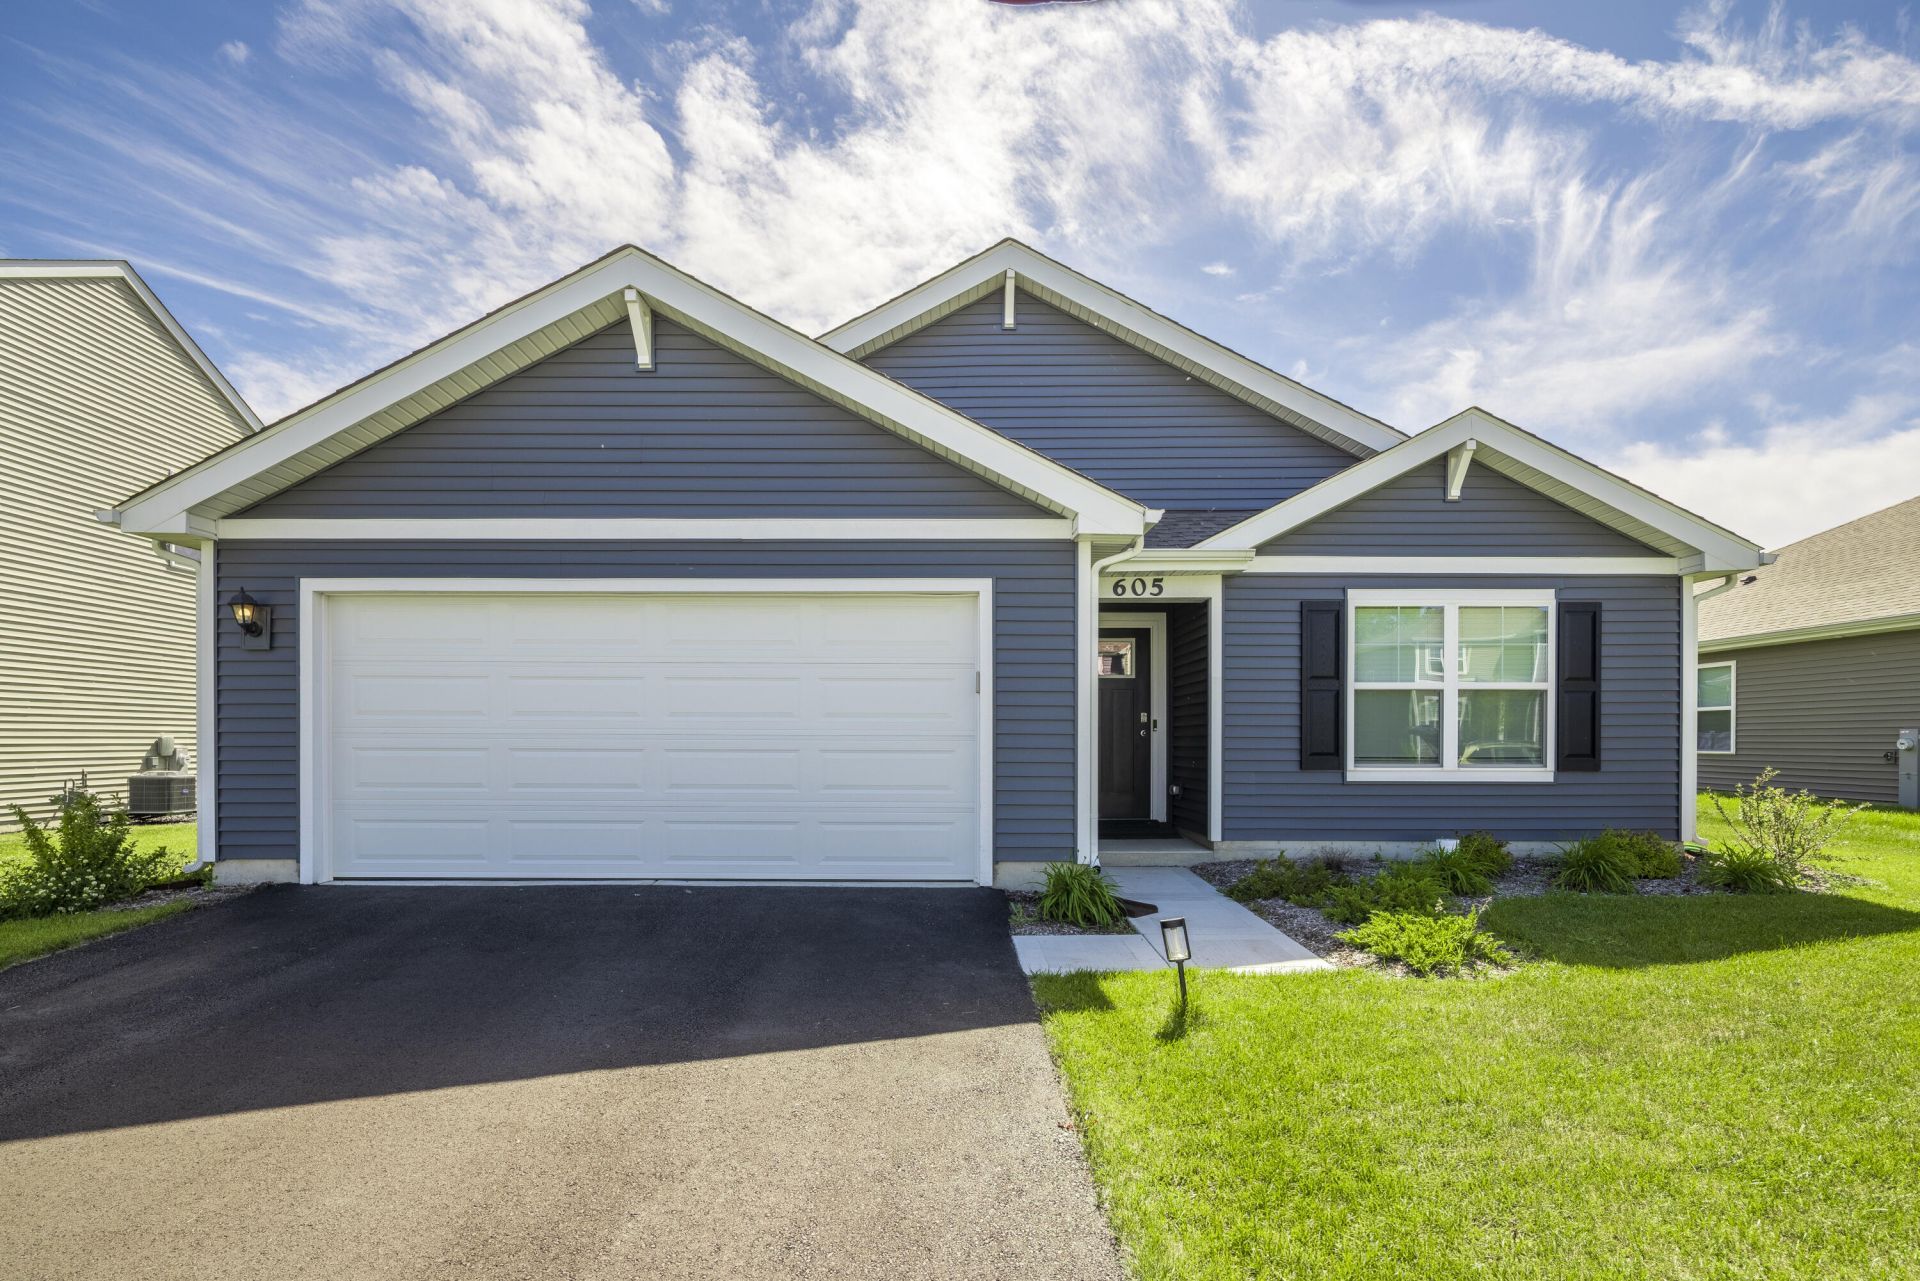
Welcome home to this stunning, sun-drenched ranch in the heart of Hebron in the new subdivision Park Ridge. This three-bedroom, two-bathroom home perfectly blends modern style with smart, energy-efficient living. Step inside to an expansive open-concept floor plan highlighted by luxury vinyl plank flooring and modern neutral tones throughout. SPACIOUS primary bedroom suite is complete with walk in closet, double sinks, large walk in shower, linen closet and private bathroom. The chef-inspired kitchen showcases a GENEROUS QUARTZ ISLAND, matching counter space, STAINLESS STEEL APPLIANCES, and a LARGE PANTRY. Natural light floods every room through brilliant windows. Installed SMART HOME and ENERGY EFFICIENT FEATURES stay, including a tankless water heater, smart locks, ring doorbell and a smart home device that can open the garage door and outdoor lights. Enjoy ONE LEVEL LIVING with no interior stairs and some accessibility features throughout home, as well.
Property Features
Property Type: Residential - Single Family
Garage: 2 car attached
Heating: Central, Natural Gas, Forced Air
Lot Size: 0.17 Acres
Stories: 1.0
Taxes: $9
Year Built: 2025
Amenities
Ceiling Fan(s)
Walk-In Closet(s)
Stone Counters
Pantry
Open Floorplan
Kitchen Island
Eat-in Kitchen
Appliances
Dryer
Washer
Stainless Steel Appliance(s)
Refrigerator
Microwave
Gas Range
Dishwasher
Feature Descriptions
Accessibility: Accessible Approach with Ramp
Days on Site: 20
HOA Fee: 359/ Annually
HOA Y/N: Yes
Lot: Back Yard, Rectangular Lot, Landscaped, Front Yard, Few Trees
Parking Features: Attached, Paved, Kitchen Level, Garage Faces Front, Driveway, Asphalt, Garage Door Opener
Rooms Total: 6
Security Features: Smoke Detector(s)
Sewer: Public Sewer
Utilities: Electricity Connected, Water Connected, Sewer Connected, Natural Gas Connected
Water: Public
Room Sizes
Living Room: 19.0 x 13.0
Kitchen: 19.0 x 13.0
Primary Bedroom: 14.0 x 12.0
Bedroom 2: 10.5 x 10.5
Bedroom 3: 10.5 x 11.0
Laundry: 5.0 x 10.0
Local Schools
School District: Boone Township
Listed By / Shown By
Listed By
Agency Name: Blue Ribbon Realty LLC
Agency Phone: (219) 281-2560
Shown By
Agent Name: Jared McCormick
Agent Phone: (317) 340-4636
Agency Title: Key Realty

Estimate Your Payment
Estimated Payment
$ 1,884.07 per month $1,789.99 Principal & Interest $0.75 Property Tax $93.33 Homeowner's Insurance
605 Ensign Place | MLS# 845004
This single family home located at 605 Ensign Place, Hebron, IN 46341 is currently listed for sale with an asking price of $320,000. This property was built in 2025 and has 3 bedrooms and 2 full baths with 1495 sq. ft. Ensign Place is located within the Boone Township school district. Search Hebron real estate on jaredmccormick.ikeyrealty.com today.