
BEDS2
BATHS2 full
SQUARE FEET1,700
MLS#22120982
STATUSActive
PROPERTY TYPEResidential - Single Family
SUBDIVISIONAllens Southeast Irvington
Property Description
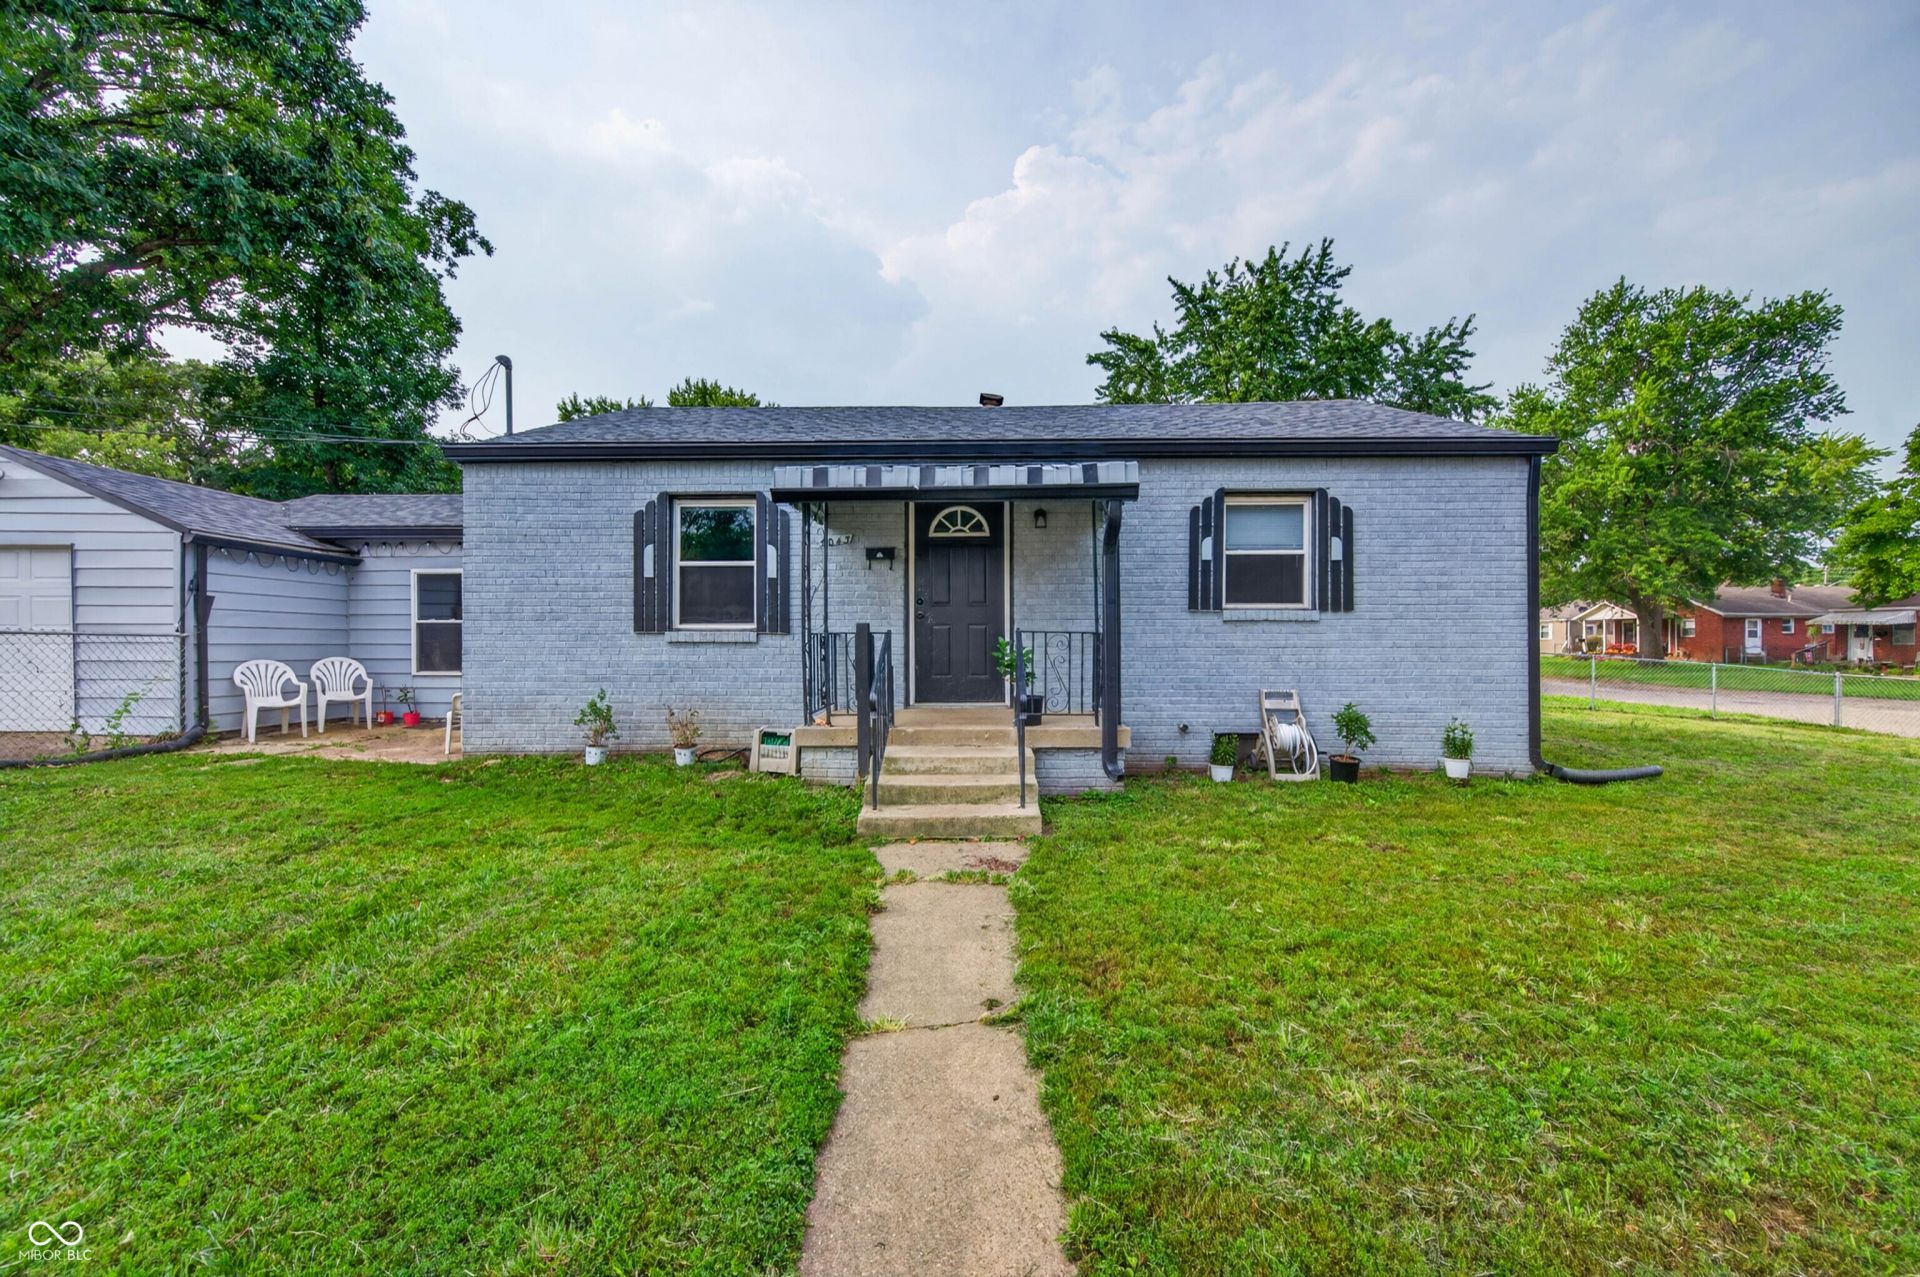
Welcome to 6043 Ivanhoe Street, a charming gray brick bungalow offering the perfect mix of character and thoughtful updates. With approximately 1,700 square feet, this home features two bedrooms and a full bathroom on the main level, plus additional living space and a second bathroom in the basement. Inside, you'll find a beautiful blend of original hardwood floors and updated luxury vinyl plank flooring. The refreshed kitchen features crisp white cabinetry, while the adjoining breezeway offers a bright and versatile space perfect for a sunroom, sitting area, or morning coffee spot. Outside, the home sits on a spacious 0.20 acre lot with a large fenced side yard, one car garage, and additional street parking. The gray brick exterior and black shutters give this home classic bungalow charm and great curb appeal. Even better, several of the big ticket items have already been taken care of, with the roof, HVAC, and water heater all replaced in 2024. Full of charm, usable space, and important updates, 6043 Ivanhoe Street is ready for its next owner to make it home.
Property Features
Property Type: Residential - Single Family
Cooling: Central Air
Fireplaces: 1
Garage: 1
Heating: Natural Gas
Home Style: Bungalow, Ranch
Lot Size: 0.20 Acres
Stories: 1.0
Taxes: $4,524
Year Built: 1950
Appliances
Dishwasher
Disposal
Gas Water Heater
Microwave
Electric Oven
Refrigerator
Wine Cooler
Water Heater
Washer
Dryer
Feature Descriptions
Basement: Finished, Full, Storage Space
Bath: 1(Full-Basement), 1(Full-Main)
Days on Site: 3
Eating Area: Other Eating Area
Exterior: Aluminum Siding, Brick, Wood Siding
Fireplace: Insert
Foundation: Block
InteriorFeatures: Attic Access, Breakfast Bar, Paddle Fan, Hi-Speed Internet Availbl, Wood Work Painted, Pantry
Total Rooms: 7
Utility Options: Cable Available, Electricity Connected, Natural Gas Connected, Sewer Connected, Water Connected
Water: Public
Room Sizes
Living Room: 17X12
Mud Room: 12X11
Kitchen: 15X8
Laundry: 11X7
Primary Bedroom: 15X9
Bedroom 2: 11X10
Family Room: 32X12
Bonus Room: 12X12
Listed By / Shown By
Listed By
Agency Name: Weichert, REALTORS®
Agency Phone: 812-376-9433
Shown By
Agent Name: Jared McCormick
Agent Phone: (317) 340-4636
Agency Title: Key Realty

Estimate Your Payment
Estimated Payment
$ 1,730.05 per month $1,286.00 Principal & Interest $377.00 Property Tax $67.05 Homeowner's Insurance
6043 Ivanhoe Street | MLS# 22120982
This single family home located at 6043 Ivanhoe Street , Indianapolis, IN 46219 is currently listed for sale with an asking price of $229,900. This property was built in 1950 and has 2 bedrooms and 2 full baths with 1700 sq. ft. Ivanhoe Street is located in the Allens Southeast Irvington subdivision. Search Allens Southeast Irvington real estate on jaredmccormick.ikeyrealty.com today.