
BEDS5
BATHS3 full
SQUARE FEET2,815
MLS#22126828
STATUSActive
PROPERTY TYPEResidential - Single Family
SUBDIVISIONHickory Run
Property Description
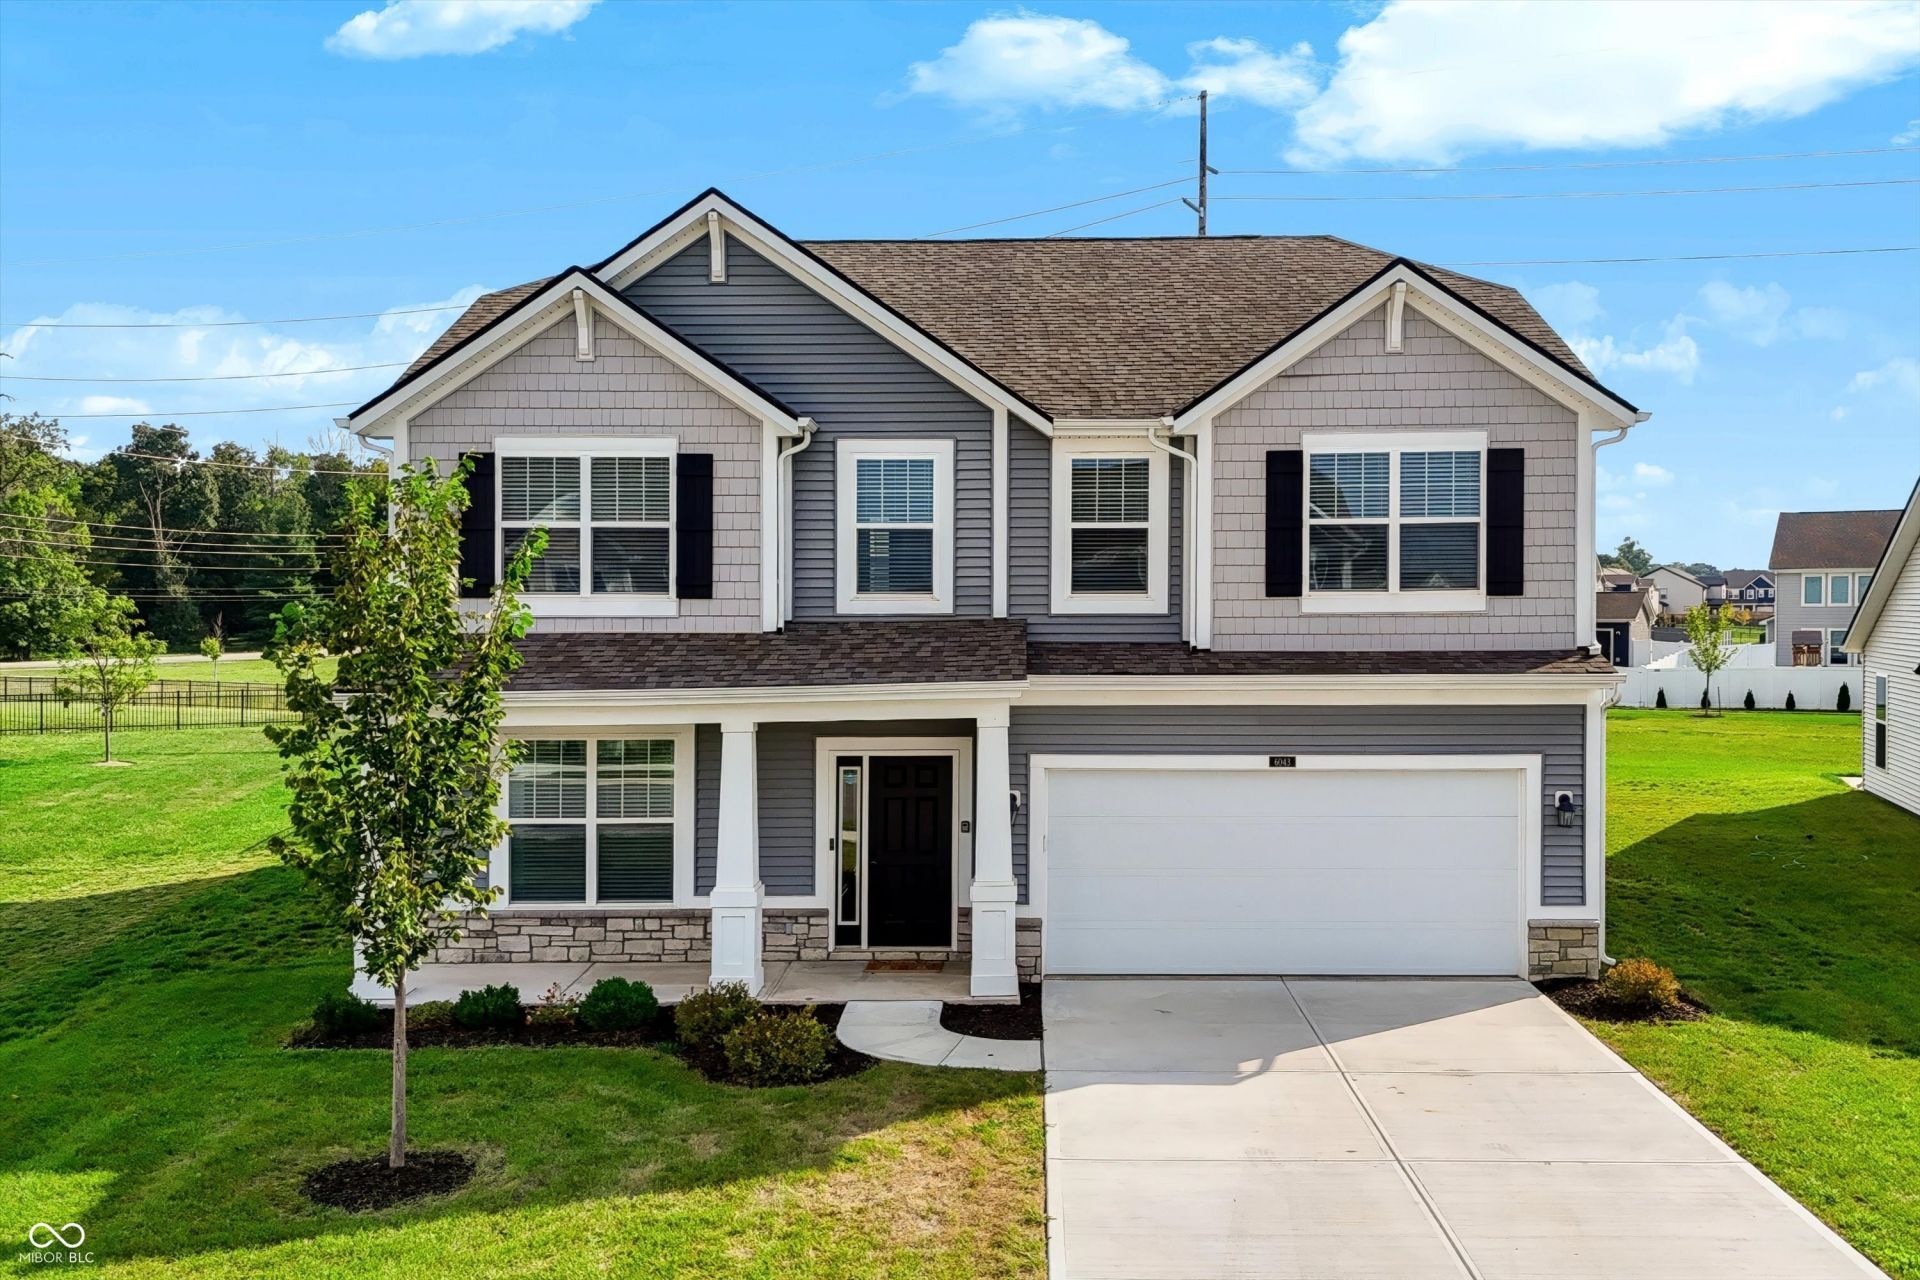
Move-In Ready Luxury | 5-Bed, 3-Bath Home with Premier Outdoor Living in Indianapolis Why wait on new construction in Marion County when you can own this 2-year-old, upgraded smart-capable residence for less? Located at 6043 Cedar Shade Way, this move-in-ready property features a main-level guest suite, expansive open-concept living, and over $20,000 in custom exterior improvements on one of the largest premium lots in the neighborhood. Property Highlights & Custom Upgrades Turnkey Outdoor Oasis: Custom 32x16 low-maintenance composite deck, fully enclosed wrought-iron fence, and a pre-installed playset on an oversized lot. Chef's Gourmet Kitchen: Executive center island, premium gas cooktop, double built-in ovens, extended cabinetry, and a walk-in pantry. Flexible Main-Level Suite: Downstairs bedroom adjacent to a full bathroom-ideal for multi-generational living, long-term guests, or a private remote work office. Primary Retreat & Upper Level: Primary suite with dual vanities and a walk-in shower. Upstairs loft/family room, laundry room, and walk-in closets in every bedroom. Built-in Storage Solutions: Dedicated mudroom drop zone and heavy-duty overhead garage storage racks. Neighborhood & Location Amenities Community Perks: Access to a dog park, community park, private walking trails, and open green space. Prime Indianapolis Location: Quick access to major highways (I-65 / I-465), top-rated local dining, retail hubs, and everyday conveniences.
Property Features
Property Type: Residential - Single Family
Cooling: Central Air
Fireplaces: 1
Garage: 2
Heating: Forced Air, Natural Gas
Home Style: Traditional
Lot Size: 0.43 Acres
Stories: 2.0
Taxes: $3,442
Year Built: 2024
Appliances
Gas Cooktop
Dishwasher
Electric Water Heater
Disposal
Gas Water Heater
Microwave
Oven
Double Oven
Gas Oven
Refrigerator
Feature Descriptions
Bath: 1(Full-Main), 2(Full-Upper)
Days on Site: 16
Eating Area: Dining Combo/Kitchen
Exterior: Vinyl Siding
Fireplace: Electric, Living Room
Foundation: Slab
InteriorFeatures: Walk-In Closet(s), Wood Work Painted
Total Rooms: 10
Water: Public
Room Sizes
Dining Room: 14x09
Kitchen: 14x13
Laundry: 07x06
Living Room: 17x16
Primary Bedroom: 16x14
Bedroom 2: 13x12
Bedroom 3: 13x12
Bedroom 4: 12x12
Bedroom 5: 12x10
Utility Room: 06x06
Family Room: 17x16
Listed By / Shown By
Listed By
Agency Name: Redfin Corporation
Agency Phone: 317-500-1705
Shown By
Agent Name: Jared McCormick
Agent Phone: (317) 340-4636
Agency Title: Key Realty

Estimate Your Payment
Estimated Payment
$ 2,611.56 per month $2,209.52 Principal & Interest $286.83 Property Tax $115.21 Homeowner's Insurance
6043 Cedar Shade Way | MLS# 22126828
This single family home located at 6043 Cedar Shade Way, Indianapolis, IN 46259 is currently listed for sale with an asking price of $395,000. This property was built in 2024 and has 5 bedrooms and 3 full baths with 2815 sq. ft. Cedar Shade Way is located in the Hickory Run subdivision. Search Hickory Run real estate on jaredmccormick.ikeyrealty.com today.