
BEDS3
BATHS2 full
SQUARE FEET1,635
MLS#22122514
STATUSPending
PROPERTY TYPEResidential - Single Family
SUBDIVISIONKensington Farms
Property Description
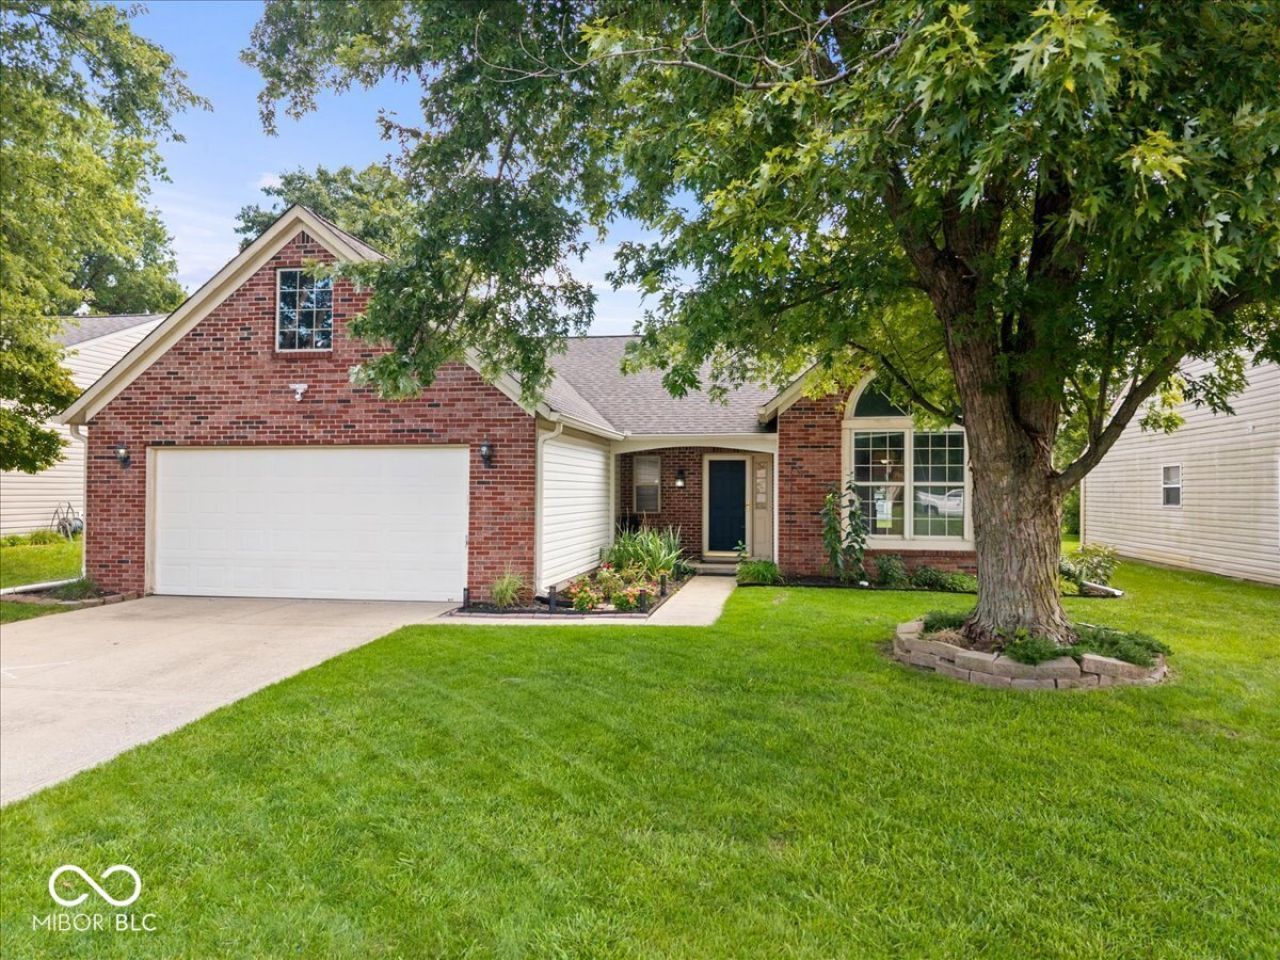
Welcome to 6035 Liverpool Lane! This move in ready single-story home offers 1,635 square feet of comfortable living space with a flexible floor plan and BRAND-NEW CARPET throughout. One of the home's best features is the abundance of living space, with both a spacious family room featuring a cozy fireplace and a separate living/formal dining flex area that can easily adapt to fit your needs-formal dining and living, home office, playroom, second living space, or a combination of uses. The home features three bedrooms and well-appointed baths, including a double vanity, along with an attached garage and dedicated laundry room for everyday convenience. Outside, you'll find even more space to enjoy. The large backyard is framed by mature trees and features a stamped-concrete patio with plenty of room for outdoor dining, entertaining, grilling, or simply relaxing at the end of the day. With fresh new carpet, multiple living spaces, a generous yard, mature trees, and a versatile single-level layout, this home offers the space and flexibility to make it your own. Come see everything 6035 Liverpool Lane has to offer!
Property Features
Property Type: Residential - Single Family
Cooling: Central Air
Fireplaces: 1
Garage: 2
Heating: Electric
Home Style: Traditional
Lot Size: 0.20 Acres
Stories: 1.0
Taxes: $2,534
Year Built: 1996
Appliances
Dishwasher
Microwave
Electric Oven
Refrigerator
Water Softener Owned
Feature Descriptions
Bath: 2(Full-Main)
Days on Site: 5
Eating Area: Breakfast Room, Dining Combo/Family Room
Exterior: Brick, Vinyl With Brick
Fireplace: Masonry, Living Room
Foundation: Slab
InteriorFeatures: Bath Sinks Double Main, Vaulted Ceiling(s), Walk-In Closet(s)
Total Rooms: 8
Water: Public
Room Sizes
Kitchen: 11x9
Laundry: 5x10
Primary Bedroom: 11x17
Bedroom 2: 10x11
Bedroom 3: 15x10
Family Room: 14x21
Living Room: 12x20
Living Room: 12x20
Local Schools
High School: Lawrence North High School
Middle School: Fall Creek Valley Middle School
Elementary School: Sunnyside Elementary School
Listed By / Shown By
Listed By
Agency Name: Compass Indiana, LLC
Agency Phone: 317-563-5051
Shown By
Agent Name: Jared McCormick
Agent Phone: (317) 340-4636
Agency Title: Key Realty

Estimate Your Payment
Estimated Payment
$ 1,753.14 per month $1,465.55 Principal & Interest $211.17 Property Tax $76.42 Homeowner's Insurance
6035 Liverpool Lane | MLS# 22122514
This single family home located at 6035 Liverpool Lane, Indianapolis, IN 46236 is currently listed for sale with an asking price of $262,000. This property was built in 1996 and has 3 bedrooms and 2 full baths with 1635 sq. ft. Liverpool Lane is located in the Kensington Farms subdivision. Search Kensington Farms real estate on jaredmccormick.ikeyrealty.com today.