
BEDS5
BATHS2 full
SQUARE FEET2,712
MLS#22089516
STATUSPending
PROPERTY TYPEResidential - Single Family
SUBDIVISIONNo Subdivision
Property Description
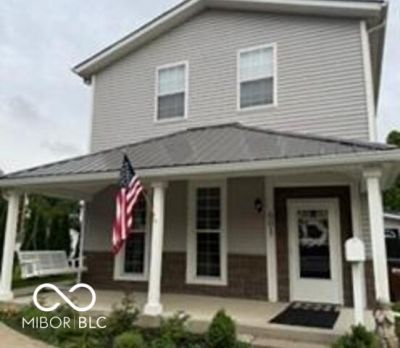
Back on the market after some nice updates!! This spacious 5-bedroom home on nearly half an acre is a rare find in this mature neighborhood. The bottom level includes a large primary suite on the main floor as well as a bonus room with separate entry that could be used as a home office! This unique home has undergone extensive updates throughout, including all new flooring, cabinets, kitchen with high-efficiency appliances, new stairway, new lighting, fresh paint, new hot water heater, and updated bathrooms. All 5 bedrooms have large closets offering plenty of storage. Additional improvements include a new 200-amp electrical panel, R50 insulation, dual high-efficiency heat pumps with separate controls for upstairs and downstairs, a new lower metal roof, and a freshly poured driveway. The home offers plenty of living space with both a family room and living room, plus exquisite touches like custom tray ceilings. Enjoy the outdoors with redesigned landscaping, a huge deck, completely fenced-in backyard and beautiful front porch with mounted swing. Conveniently located in the heart of Edinburgh, close to all levels of schools and local amenities. Schedule your tour today!
Property Features
Property Type: Residential - Single Family
Cooling: Heat Pump
Fireplaces: 1
Heating: Heat Pump
Home Style: Traditional
Lot Size: 0.47 Acres
Stories: 2.0
Taxes: $3,020
Year Built: 1960
Appliances
Dishwasher
Disposal
Microwave
Electric Oven
Refrigerator
Feature Descriptions
Bath: 1(Full-Main), 1(Full-Upper)
Days on Site: 150
Eating Area: Breakfast Room, Formal Dining Room
Exterior: Vinyl Siding
Fireplace: Electric
Formal Dining: Yes
Foundation: Block
InteriorFeatures: Breakfast Bar, Tray Ceiling(s), Kitchen Island, Paddle Fan, Hardwood Floors, Hi-Speed Internet Availbl, Walk-In Closet(s)
Total Rooms: 10
Water: Public
Room Sizes
Living Room: 17x14
Dining Room: 14x16
Kitchen: 16x17
Breakfast Room: 11x07
Family Room: 12x16
Primary Bedroom: 13x16
Bedroom 2: 10x22
Bedroom 3: 14x12
Bedroom 4: 16x15
Bedroom 5: 12x17
Local Schools
High School: Edinburgh Community High School
Middle School: Edinburgh Comm Middle School
Elementary School: East Side Elementary School
Listed By / Shown By
Listed By
Agency Name: Keller Williams Indy Metro Partners
Agency Phone: 317-882-5900
Shown By
Agent Name: Jared McCormick
Agent Phone: (317) 340-4636
Agency Title: Key Realty

Estimate Your Payment
Estimated Payment
$ 2,252.40 per month $1,901.58 Principal & Interest $251.67 Property Tax $99.15 Homeowner's Insurance
601 E Thompson Street | MLS# 22089516
This single family home located at 601 E Thompson Street, Edinburgh, IN 46124 is currently listed for sale with an asking price of $339,950. This property was built in 1960 and has 5 bedrooms and 2 full baths with 2712 sq. ft. E Thompson Street is located in the No Subdivision subdivision. Search No Subdivision real estate on jaredmccormick.ikeyrealty.com today.