
BEDS2
BATHS2 full
SQUARE FEET2,142
MLS#22129199
STATUSPending
PROPERTY TYPEResidential - Single Family
SUBDIVISIONNorthcliffe
Property Description
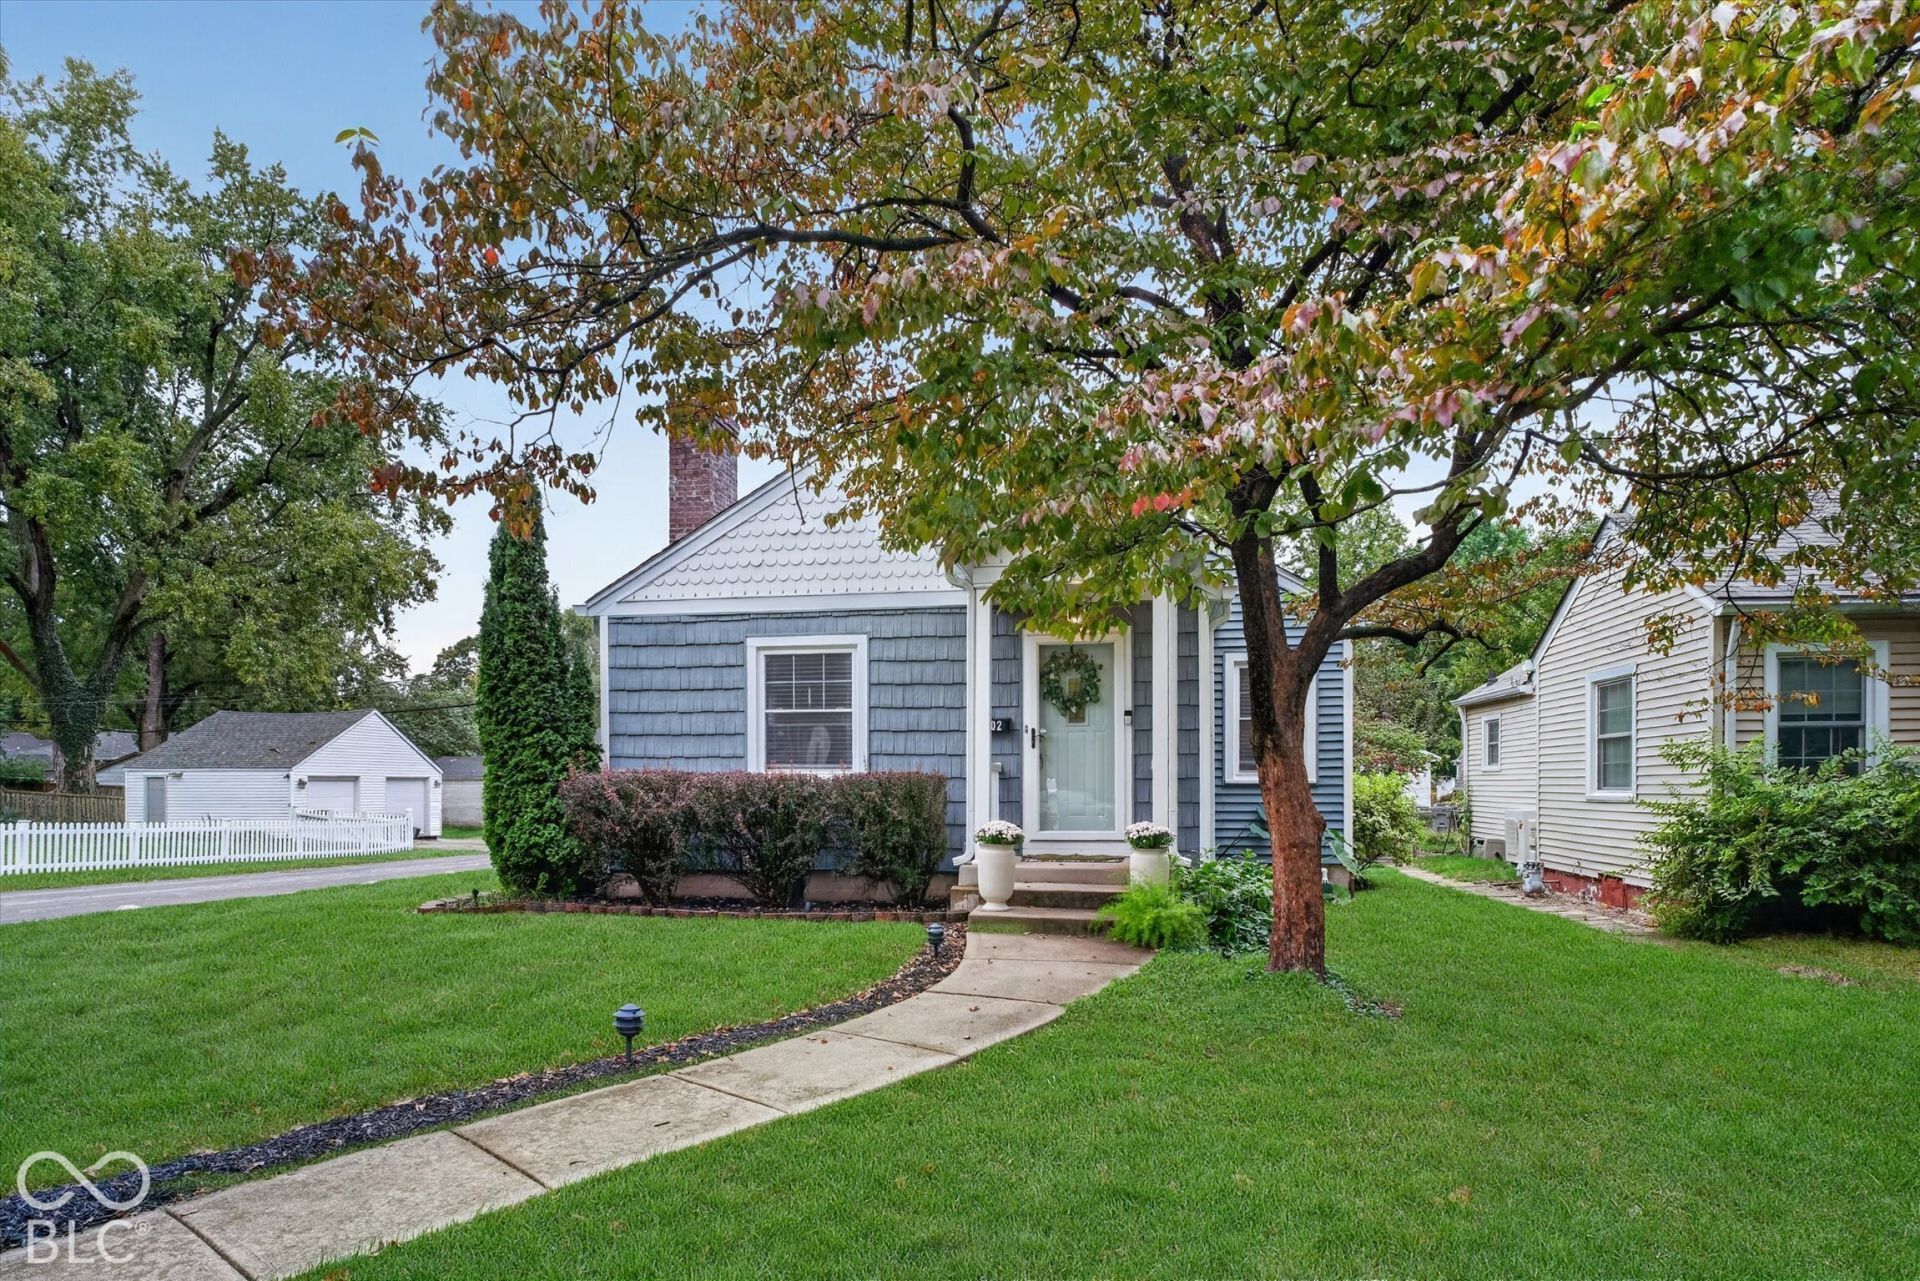
PICTURE PERFECT 2BR/2BA bungalow on a spacious corner lot in the heart of Broad Ripple Village! Ready-to-move-in home offers beautiful hardwoods throughout and wonderful natural light - Hard to find two full baths on main level - Kitchen has newer counters, backsplash, paint, and flooring - Spacious living room w/ fireplace and dining room has lovely built-in cabinet for decorating - Brand new mudroom with custom shelving/lockers can also be used as pantry! Large WATERPROOFED BASEMENT w/ laundry area plus plenty of space for bonus room, workout area, storage, and options galore - TWO OPEN PATIOS great for relaxing and gatherings - Fully fenced backyard perfect for pets - Convenient 'attached' garage location - Newer windows throughout - Updated electrical and plumbing - AMAZING LOCATION is walk-able to all things Broadripple, Monon Trail, and multiple parks!
Property Features
Property Type: Residential - Single Family
Cooling: Central Air
Fireplaces: 1
Garage: 1
Heating: Forced Air, Gas
Home Style: Bungalow, Traditional
Lot Size: 0.12 Acres
Stories: 1.0
Taxes: $3,724
Year Built: 1942
Appliances
Gas Cooktop
Dishwasher
Disposal
Electric Oven
Refrigerator
Gas Water Heater
Microwave
Washer
Dryer
Feature Descriptions
Basement: Daylight, Full, Unfinished
Bath: 2(Full-Main)
Days on Site: 13
Eating Area: Separate Room
Equipment: Radon System, Smoke Alarm, Sump Pump Dual
Exterior: Vinyl Siding, Shingle Siding
Fireplace: Living Room, Wood Burning, Masonry
Foundation: Block, Full
Garage/Parking Infromation: Guest Street Parking
InteriorFeatures: Entrance Foyer, Hi-Speed Internet Availbl
Total Rooms: 8
Utility Options: Cable Available
Water: Public
Room Sizes
Living Room: 18x14
Dining Room: 13x12
Primary Bedroom: 13x12
Bedroom 2: 12x12
Kitchen: 12x09
Utility Room: 12x09
Bonus Room: 30x12
Listed By / Shown By
Listed By
Agency Name: Compass Indiana, LLC
Agency Phone: 317-563-5051
Shown By
Agent Name: Jared McCormick
Agent Phone: (317) 340-4636
Agency Title: Key Realty

Estimate Your Payment
Estimated Payment
$ 2,281.94 per month $1,873.89 Principal & Interest $310.33 Property Tax $97.71 Homeowner's Insurance
6002 Ralston Avenue | MLS# 22129199
This single family home located at 6002 Ralston Avenue, Indianapolis, IN 46220 is currently listed for sale with an asking price of $335,000. This property was built in 1942 and has 2 bedrooms and 2 full baths with 2142 sq. ft. Ralston Avenue is located in the Northcliffe subdivision. Search Northcliffe real estate on jaredmccormick.ikeyrealty.com today.