
BEDS4
BATHS2 full 1 partial
SQUARE FEET2,940
MLS#1893688
STATUSActive
PROPERTY TYPEResidential - Single Family
SCHOOLBatesville Community
Property Description
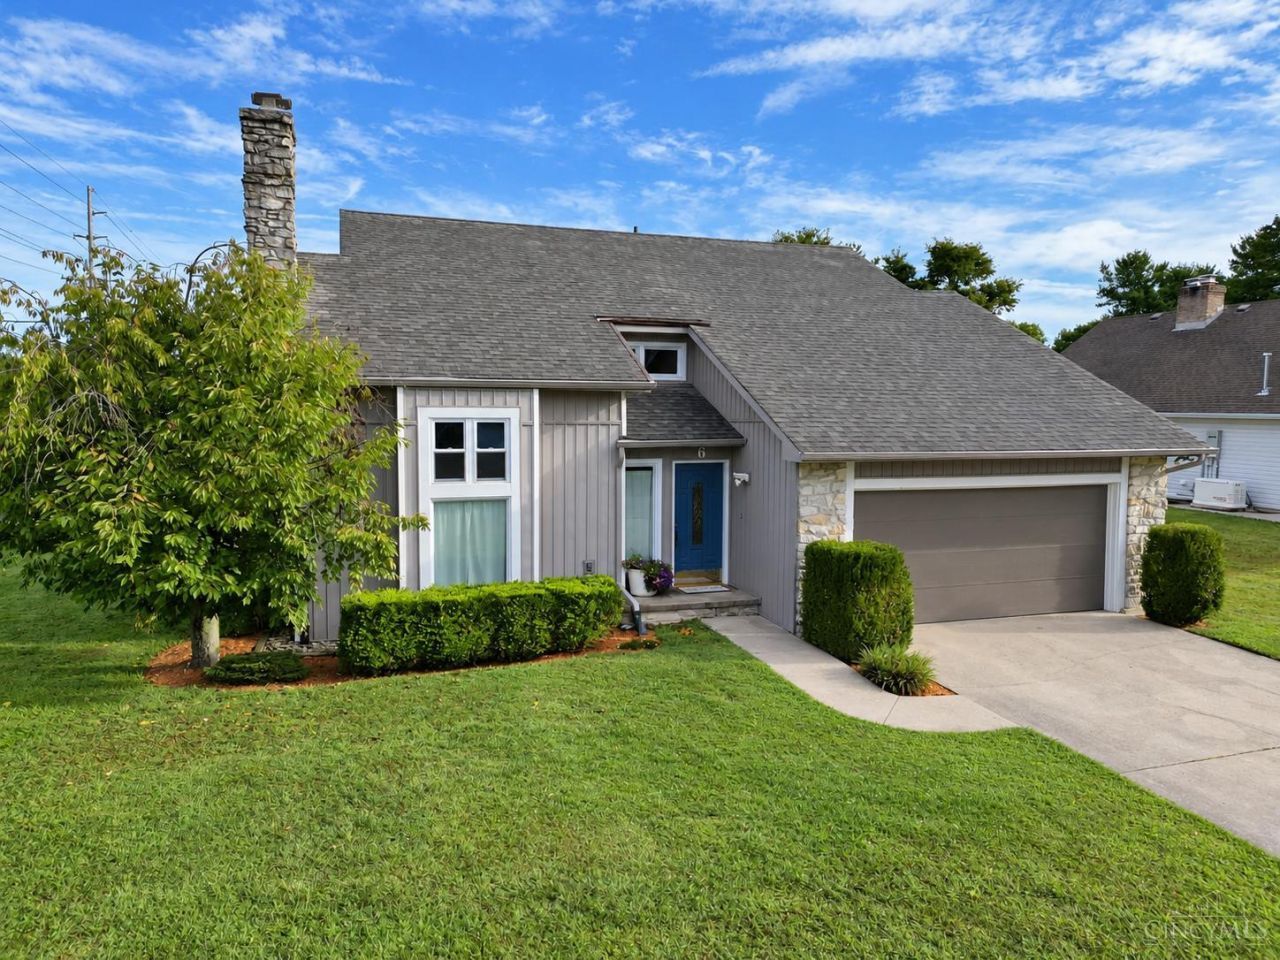
Modern style meets comfortable living in this beautifully updated 4-bedroom, 2.5-bath contemporary home! New LVP flooring flows throughout, complemented by a remodeled kitchen featuring modern cabinetry & countertops. The soaring vaulted great room showcases a stunning stone wood-burning fireplace, while the bright living/morning room offers a cathedral beamed ceiling & abundant natural light. First-floor primary suite features a walk-in closet, adjoining bath with dual vanity & shower, plus convenient first-floor laundry. Formal dining room, finished basement with huge rec room, & 2-car garage complete the package. Major updates include new HVAC, siding, gutters with guards, windows, attic finish, remodeled half bath, updated staircase, and extensively refreshed basement with new sheetrock, flooring, lighting & trim. Move-in ready and waiting for you!
Property Features
Property Type: Residential - Single Family
Basement: Yes
Basement: Full
Cooling: Ceiling Fans, Central Air
Fireplaces: 1
Garage: 2
Heating: Forced Air, Gas
Home Style: Contemporary/Modern
Lot Size: 0.53 Acres
Roof Type: Shingle
Stories: 2.0
Taxes: $1,642
Year Built: 1987
Amenities
Beam Ceiling
Cathedral Ceiling
Crown Molding
Vaulted Ceiling
Feature Descriptions
Access: City Street
Appliances: Microwave, Oven/Range, Dishwasher, Refrigerator
Basement Fatures: Finished - Full, Vinyl Floor
Days on Site: 41
Exterior: Stone, Vinyl Siding
Fireplace Features: Stone, Wood
Foundation: Poured
Garage/Carport: Front, Garage Attached
Gas: Natural
Great Room: Fireplace
Kitchen: Pantry, Solid Surface Ctr, Wood Cabinets
Lot Dimensions: 150 x 155
Mechanical Systems: Sump Pump
Parcel #: 69-02-21-200-012.005-003
Parking: On Street, Driveway
Primary Bathroom: Shower, Double Vanity
Primary Bedroom: Bath Adjoins, Walk-in Closet
Rooms Total: 9
Sewer: Public Sewer
Smart Technology: Thermostat
SQFT Basement: 528
Tax Abatement: No
Water: Public
Water Heater: Electric
Window Features: Insulated, Double Pane, Vinyl
Room Sizes
Primary Bedroom: 15 X 13 Level - 1
Bedroom 2: 16 X 15 Level - 2
Bedroom 3: 16 X 13 Level - 2
Bedroom 4: 15 X 10 Level - 2
Dining Room: 13 X 11 Level - 1
Entry: 7 X 17 Level - 1
Family Room: 27 X 20 Level - Basement
Great Room: 19 X 14 Level - 1
Living Room: 17 X 13 Level - 1
Laundry Room: 6 X 4 Level - 1
Local Schools
School District: Batesville Community
Listed By / Shown By
Listed By
Agency Name: RE/MAX Preferred Group
Agent Name: Dan Day
Agency Phone: 513-574-0600

Shown By
Agent Name: Jared McCormick
Agent Phone: (317) 340-4636
Agency Title: Key Realty

Estimate Your Payment
Estimated Payment
$ 2,343.85 per month $2,097.64 Principal & Interest $136.83 Property Tax $109.38 Homeowner's Insurance
6 Pine Grove Drive | MLS# 1893688
This single family home located at 6 Pine Grove Drive, Batesville, IN 47006 is currently listed for sale with an asking price of $375,000. This property was built in 1987 and has 4 bedrooms and 2 full and 1 partial baths with 2940 sq. ft. Pine Grove Drive is located within the Batesville Community school district. Search Batesville real estate on jaredmccormick.ikeyrealty.com today.