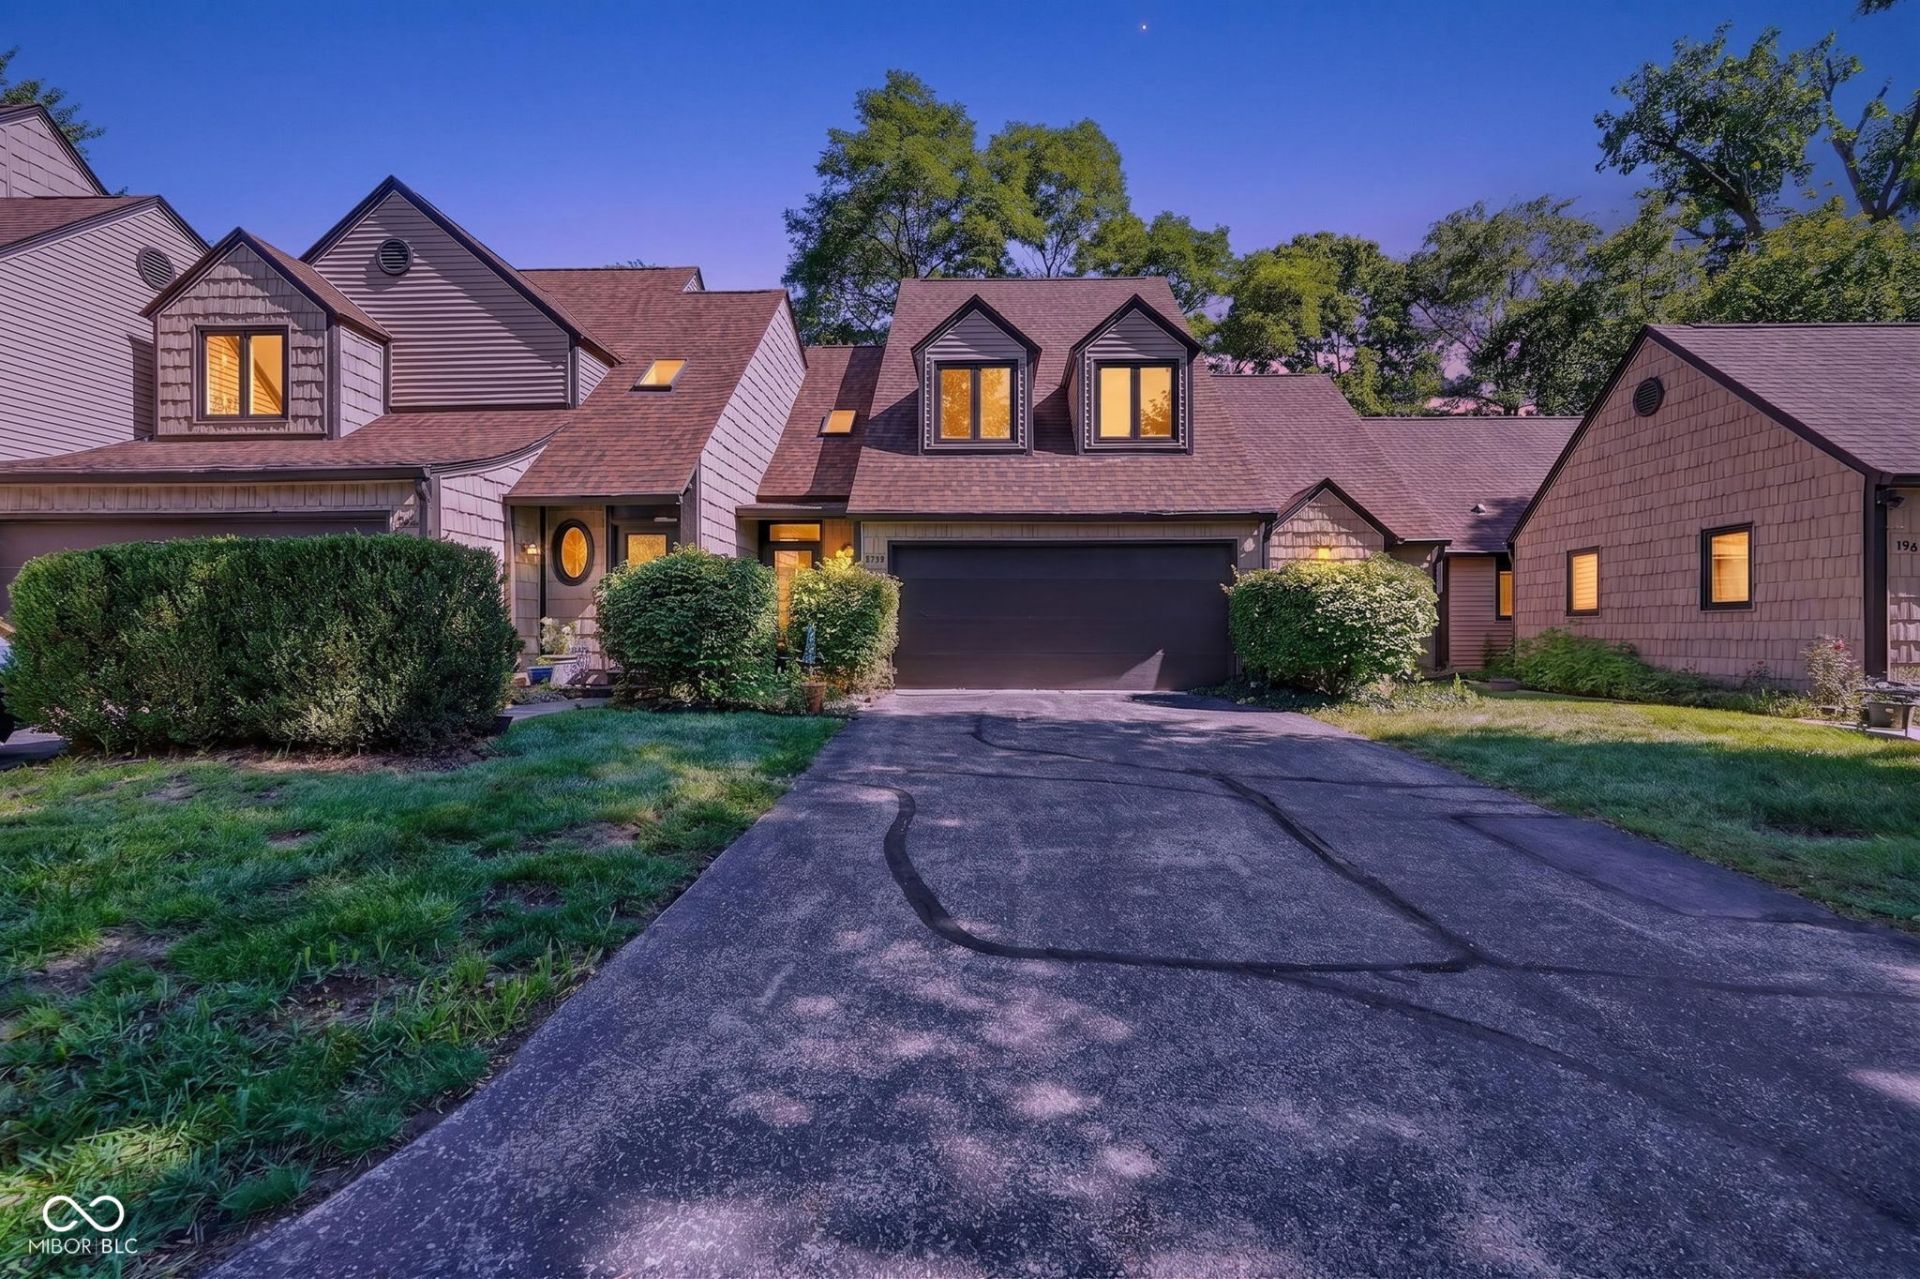

BEDS2
BATHS2 full 1 partial
SQUARE FEET1,336
MLS#22121325
STATUSActive
PROPERTY TYPEResidential - Condominium
SUBDIVISIONCedar Cove
Property Description
Welcome to the Cedar Cove subdivision which is beautifully situated with a 2 bedroom, 21/2 bathroom condo offering comfortable, low maintenance living in a desirable location. This inviting home features a functional layout with spacious living areas, a well appointed kitchen, and comfortable bedrooms designed for everyday living and entertaining. Enjoy the convenience of condo living while being just minutes from shopping, dining, entertainment, major roadways, and everything Indianapolis has to offer. Whether you're a first time buyer, downsizing, or looking for an investment opportunity, this condo is ready to welcome you home. Schedule your private showing today!
Property Features
Property Type: Residential - Condominium
Cooling: Central Air
Fireplaces: 1
Garage: 2
Heating: Forced Air, Natural Gas
Home Style: Colonial
Lot Size: 0.03 Acres
Stories: 2.0
Taxes: $1,606
Year Built: 1983
Appliances
Dishwasher
Dryer
Disposal
Microwave
Electric Oven
Refrigerator
Washer
Water Heater
Feature Descriptions
Bath: 2(Full-Upper), 1(Half-Main)
Condo Location: Building Private Entry
Days on Site: 12
Eating Area: Breakfast Room, Dining Combo/Kitchen, Formal Dining Room
Exterior: Cedar, Cement Siding, Wood Siding
Fireplace: Living Room
Formal Dining: Yes
Foundation: Slab
InteriorFeatures: Built-in Features, Cathedral Ceiling(s), Ceiling Vaulted, Entrance Foyer, Eat-in Kitchen
Lifestyles: Walk Up
Total Rooms: 6
Water: Public
Room Sizes
Living Room: 18.3 x 11.11
Dining Room: 14.8 x 10.9
Kitchen: 10.3 x 10.10
Laundry: 7.11 x 6.1
Primary Bedroom: 19.7 x 14.5
Bedroom 2: 17.11 x 14.6
Listed By / Shown By
Listed By
Agency Name: Trueblood Real Estate
Agency Phone: 317-288-5148
Shown By
Agent Name: Jared McCormick
Agent Phone: (317) 340-4636
Agency Title: Key Realty

Estimate Your Payment
Estimated Payment
$ 1,399.19 per month $1,202.65 Principal & Interest $133.83 Property Tax $62.71 Homeowner's Insurance
5960 Highgate Circle E | MLS# 22121325
This condo located at 5960 Highgate Circle E, Indianapolis, IN 46250 is currently listed for sale with an asking price of $215,000. This property was built in 1983 and has 2 bedrooms and 2 full and 1 partial baths with 1336 sq. ft. Highgate Circle E is located in the Cedar Cove subdivision. Search Cedar Cove real estate on jaredmccormick.ikeyrealty.com today.