
BEDS2
BATHS1 full 1 partial
SQUARE FEET1,260
MLS#22109329
STATUSPending
PROPERTY TYPEResidential - Condominium
SUBDIVISIONLafayette Villas
Property Description
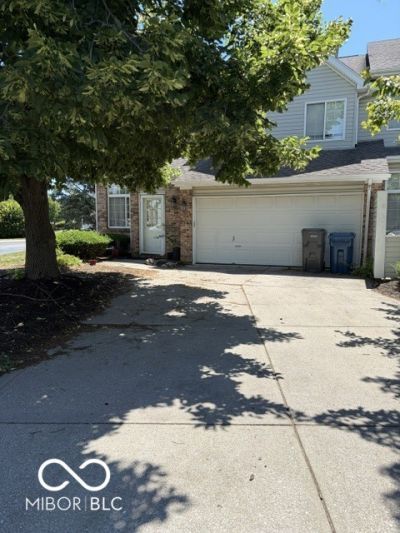
Ready for a dash of whimsy with your wonderful new digs? Introducing the utterly charming condominium at 5947 W Bastille WAY in INDIANAPOLIS, IN, USA! Built in 1997, this 1260 square foot abode is not just ready to move in, it's practically winking at you with its inviting home vibe. Step into a kitchen that knows how to party, featuring a fabulous peninsula perfect for laying out snacks, catching up with friends, or perhaps hosting your very own culinary game show. With two delightful stories to explore, two bedrooms offering cozy retreats, one full bathroom for your bubble-bath bliss, and a handy half bathroom for quick pit stops, this home has all the essentials wrapped in a neat, playful package. Plus, a built-in garage means your chariot is always tucked away safely. Don't just dream about it - come experience the playful possibilities of this fantastic condominium!
Property Features
Property Type: Residential - Condominium
Cooling: Central Air
Fireplaces: 1
Garage: 12
Heating: Forced Air, Electric, Natural Gas
Home Style: Other
Stories: 2.0
Taxes: $1,314
Year Built: 1997
Appliances
Disposal
Exhaust Fan
Electric Oven
Refrigerator
Gas Water Heater
Microwave
Feature Descriptions
Bath: 1(Full-Upper), 1(Half-Main)
Condo Location: Ground Level
Days on Site: 62
Eating Area: Dining Combo/Living Room
Equipment: Smoke Alarm
Exterior: Brick, Vinyl Siding
Fireplace: Living Room
Foundation: Slab
InteriorFeatures: Walk-In Closet(s), Ceiling Vaulted
Lifestyles: Walk Up
Total Rooms: 7
Utility Options: Cable Connected, Natural Gas Connected
Water: Public
Room Sizes
Primary Bedroom: 17x14
Bedroom 2: 14x11
Dining Room: 11x9
Living Room: 15x14
Kitchen: 11x10
Listed By / Shown By
Listed By
Agency Name: Tip Top Realty, LLC
Agency Phone: 463-231-1600
Shown By
Agent Name: Jared McCormick
Agent Phone: (317) 340-4636
Agency Title: Key Realty

Estimate Your Payment
Estimated Payment
$ 933.45 per month $783.12 Principal & Interest $109.50 Property Tax $40.83 Homeowner's Insurance
5947 W Bastille Way | MLS# 22109329
This condo located at 5947 W Bastille Way, Indianapolis, IN 46254 is currently listed for sale with an asking price of $140,000. This property was built in 1997 and has 2 bedrooms and 1 full and 1 partial baths with 1260 sq. ft. W Bastille Way is located in the Lafayette Villas subdivision. Search Lafayette Villas real estate on jaredmccormick.ikeyrealty.com today.