
BEDS4
BATHS3 full
SQUARE FEET3,912
MLS#22126720
STATUSActive
PROPERTY TYPEResidential - Single Family
SUBDIVISIONNorthwood Hills
Property Description
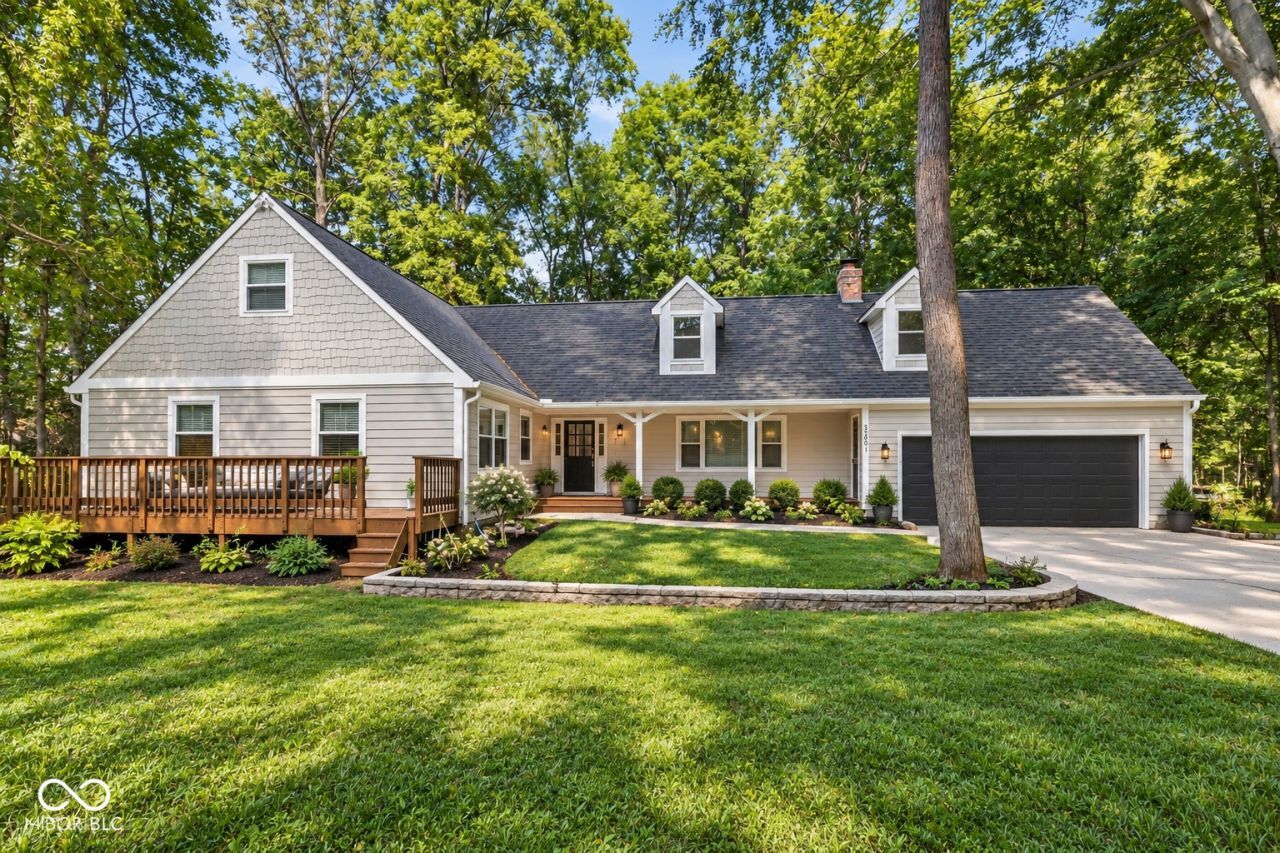
Welcome to 5930 Bunty Ln - A Private Wooded Retreat in Carmel Tucked away on a heavily wooded 0.89-acre lot, this recently updated home offers the rare combination of privacy and convenience in one of Carmel's most desirable areas. A charming wraparound porch spans the west wing of the home, offering the perfect spot to enjoy the wooded surroundings in every season. Step outside to your own backyard oasis, complete with an in-ground pool - ideal for entertaining or simply unwinding after a long day. Inside, the home continues to impress with a massive bonus room offering flexible space for a media room, home gym, playroom, or second living area, along with a finished basement that adds even more room to live, work, and gather. With recent updates throughout, this Carmel property blends comfort, space, and natural beauty - a rare find for buyers seeking room to breathe without sacrificing location.
Property Features
Property Type: Residential - Single Family
Cooling: Central Air
Fireplaces: 1
Garage: 2
Heating: Electric
Home Style: Traditional
Lot Size: 0.89 Acres
Stories: 2.0
Taxes: $5,518
Year Built: 1971
Appliances
Dishwasher
Microwave
Electric Oven
Refrigerator
Washer
Feature Descriptions
Basement: Finished
Bath: 2(Full-Main), 1(Full-Upper)
Days on Site: 16
Eating Area: Formal Dining Room
Equipment: Radon System, Smoke Alarm
Exterior: Cedar, Wood Siding, Vinyl Siding
Fireplace: Living Room
Formal Dining: Yes
Foundation: Block
InteriorFeatures: Attic Access, WoodWorkStain/Painted
Total Rooms: 10
Utility Options: Electricity Connected, Water Connected
Water: Public
Room Sizes
Dining Room: 10x10
Kitchen: 21x10
Laundry: 9x6
Primary Bedroom: 20x14
Bedroom 2: 10x10
Bedroom 3: 11x10
Bedroom 4: 18x21
Utility Room: 11x6
Play Room: 31x18
Bonus Room: 56x17
Living Room: 21x13
Local Schools
High School: Carmel High School
Middle School: Clay Middle School
Elementary School: Woodbrook Elementary School
Listed By / Shown By
Listed By
Agency Name: Red Bridge Real Estate
Agency Phone: 317-985-8532
Shown By
Agent Name: Jared McCormick
Agent Phone: (317) 340-4636
Agency Title: Key Realty

Estimate Your Payment
Estimated Payment
$ 3,985.18 per month $3,350.64 Principal & Interest $459.83 Property Tax $174.71 Homeowner's Insurance
5930 Bunty Lane | MLS# 22126720
This single family home located at 5930 Bunty Lane, Carmel, IN 46033 is currently listed for sale with an asking price of $599,000. This property was built in 1971 and has 4 bedrooms and 3 full baths with 3912 sq. ft. Bunty Lane is located in the Northwood Hills subdivision. Search Northwood Hills real estate on jaredmccormick.ikeyrealty.com today.