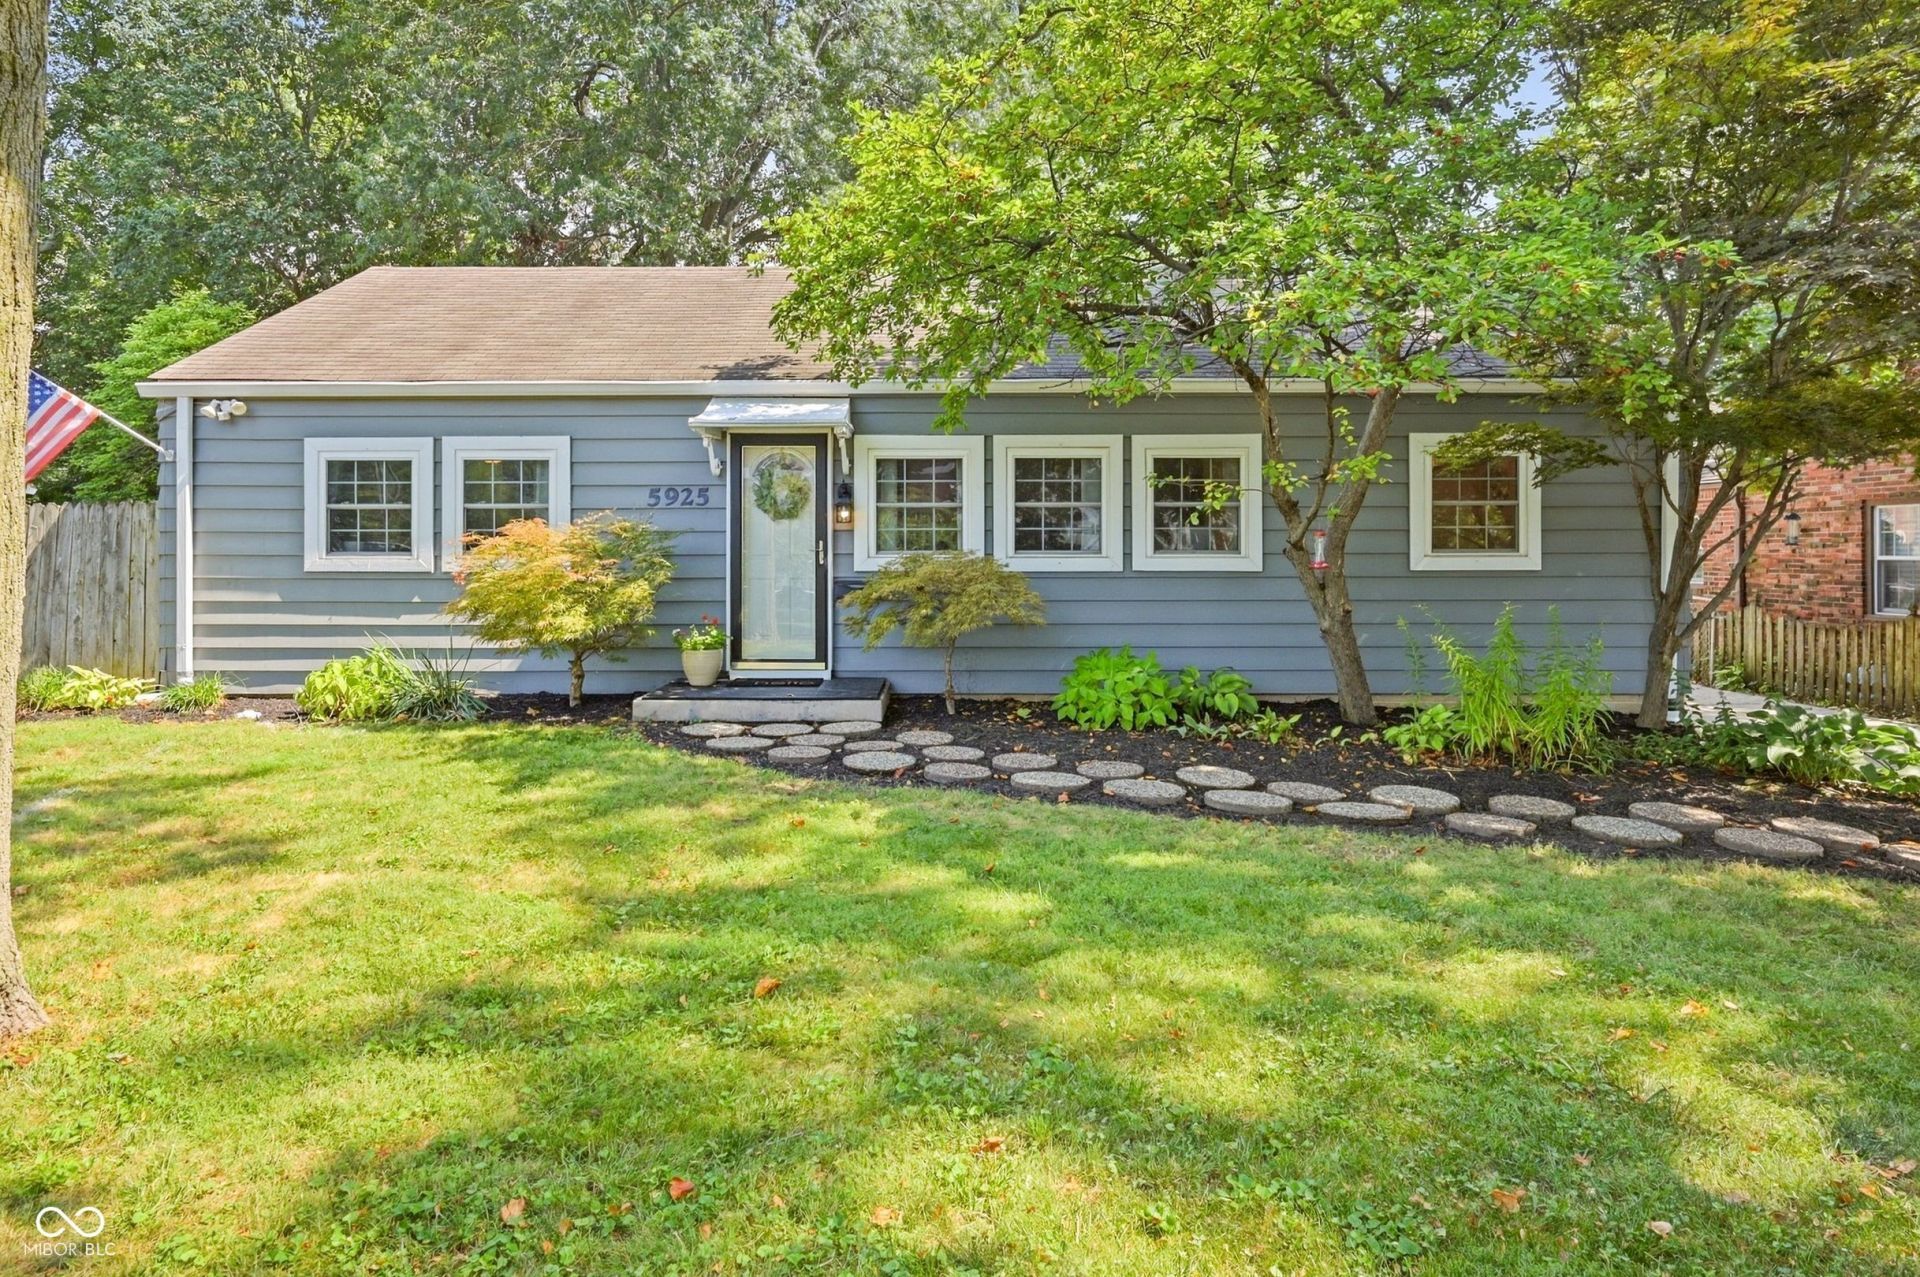

BEDS3
BATHS1 full 1 partial
SQUARE FEET2,112
MLS#22126649
STATUSActive
PROPERTY TYPEResidential - Single Family
SUBDIVISIONNorthcliffe
SCHOOLIndianapolis Public Schools
Property Description
Welcome to this beautifully updated 3-bedroom, 1.5-bath home ideally located in the highly desirable Broad Ripple area! Freshly painted and filled with beautiful natural light, this home offers spacious bedrooms and tasteful updates throughout. The updated kitchen features granite countertops and stainless steel appliances, while the main bathroom showcases a classic subway tile tub/shower surround. The finished basement provides fantastic additional living and entertaining space with a wet bar, half bath, large recreation/living area, and ample storage. For added peace of mind, a French drain system has been installed and includes a lifetime warranty. Outside, the home is beautifully landscaped and features an extra-spacious backyard with an additional 20-foot lot included with the property, providing plenty of room to entertain, garden, play, or simply relax. A deck and concrete patio offer multiple outdoor gathering spaces. With its combination of thoughtful updates, generous indoor and outdoor living space, and fantastic Broad Ripple location, this home is truly move-in ready and one you won't want to miss!
Property Features
Property Type: Residential - Single Family
Cooling: Central Air
Fireplaces: 1
Heating: Forced Air, Natural Gas
Home Style: Bungalow
Lot Size: 0.25 Acres
Stories: 1.0
Taxes: $2,918
Year Built: 1946
Appliances
Electric Cooktop
Dishwasher
Dryer
Disposal
Gas Water Heater
Microwave
Electric Oven
Gas Oven
Range Hood
Refrigerator
Bar Fridge
Washer
Feature Descriptions
Basement: Finished Ceiling, Finished Walls, Full, Partially Finished
Bath: 1(Full-Main), 1(Half-Basement)
Days on Site: 33
Eating Area: Dining Combo/Family Room
Equipment: Smoke Alarm, Sump Pump
Exterior: Aluminum Siding
ExteriorFeatures: Storage Shed
Fireplace: Living Room
Foundation: Block
InteriorFeatures: Hi-Speed Internet Availbl, Wet Bar, Wood Work Painted
Outbuilding(s): Yes
Total Rooms: 8
Utility Options: Cable Available, Natural Gas Connected
Water: Public
Room Sizes
Kitchen: 8x12
Dining Room: 10x9
Family Room: 17x12
Bedroom 2: 12x12
Bedroom 3: 12x10
Play Room: 23x32
Laundry: 16x23
Primary Bedroom: 15x12
Local Schools
School District: Indianapolis Public Schools
Listed By / Shown By
Listed By
Agency Name: F.C. Tucker Company
Agency Phone: 317-686-0612
Shown By
Agent Name: Jared McCormick
Agent Phone: (317) 340-4636
Agency Title: Key Realty

Estimate Your Payment
Estimated Payment
$ 2,361.90 per month $2,013.74 Principal & Interest $243.17 Property Tax $105.00 Homeowner's Insurance
5925 Kingsley Drive | MLS# 22126649
This single family home located at 5925 Kingsley Drive, Indianapolis, IN 46220 is currently listed for sale with an asking price of $360,000. This property was built in 1946 and has 3 bedrooms and 1 full and 1 partial baths with 2112 sq. ft. Kingsley Drive is located in the Northcliffe subdivision within the Indianapolis Public Schools school district. Search Northcliffe real estate on jaredmccormick.ikeyrealty.com today.