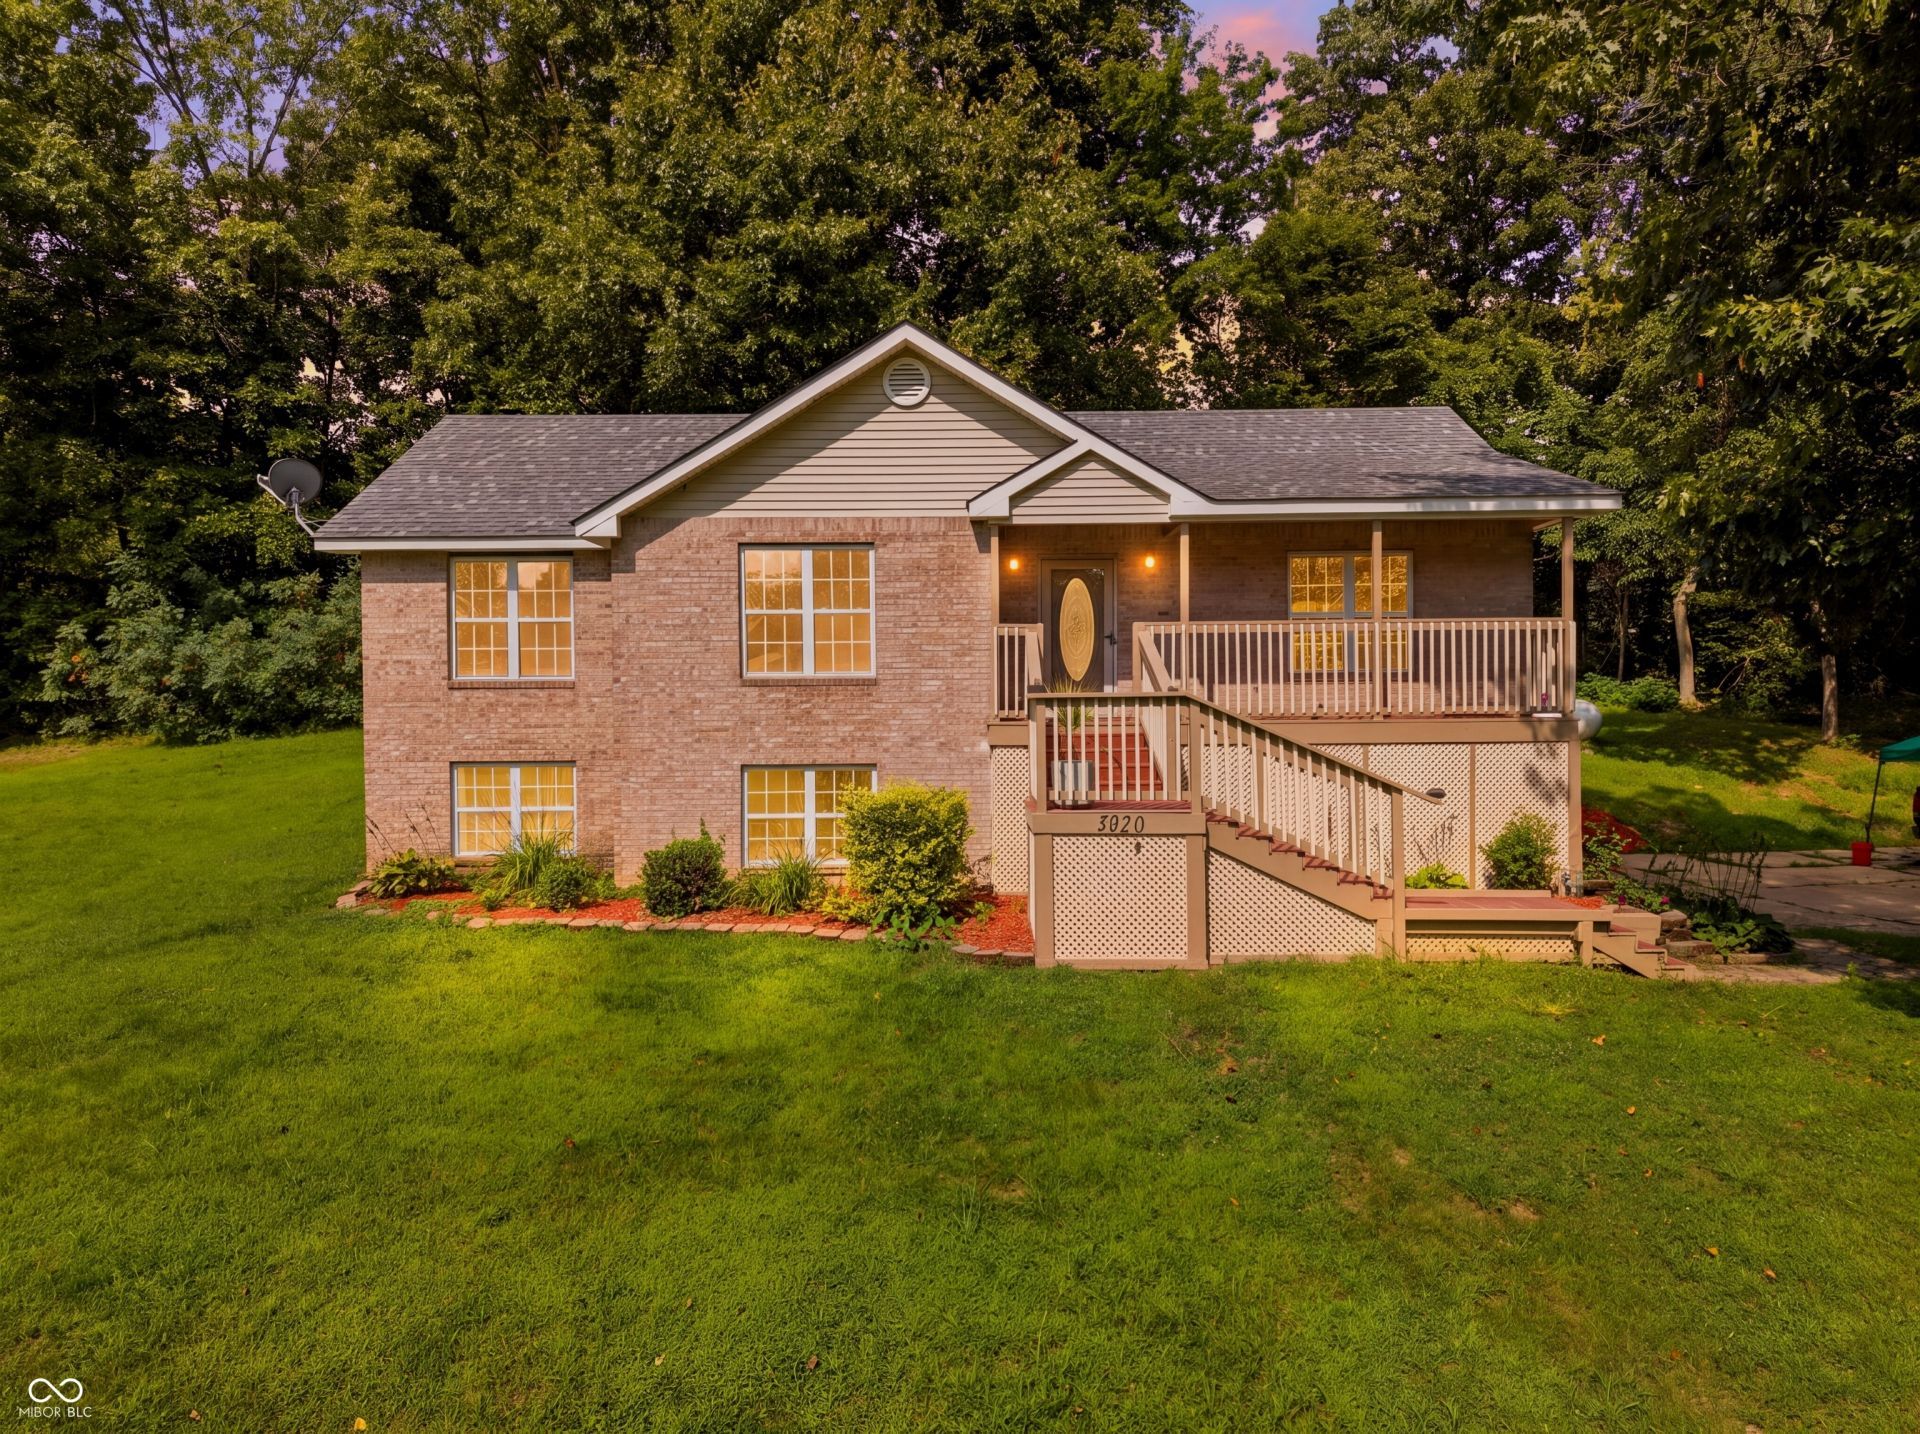

BEDS3
BATHS2 full
SQUARE FEET2,424
MLS#22110209
STATUSActive
PROPERTY TYPEResidential - Single Family
SUBDIVISIONCrainsboro Farm
Property Description
Welcome to 5920 Hidden Lake Lane! This beautifully updated 3-bedroom, 2-bath home offers the perfect blend of comfort, style, and peace of mind. Rich hardwood flooring flows throughout the home, creating a warm and inviting atmosphere from the moment you step inside. The spacious kitchen is equipped with all-new appliances, making meal preparation and entertaining effortless. Major updates have already been completed, including a new roof (2025), HVAC system (2023), and a septic system that was inspected and pumped in April 2026, giving buyers confidence for years to come. This move-in-ready home offers the perfect combination of modern updates, functional living space, and a peaceful setting. Don't miss your opportunity to make this exceptional property your next home!
Property Features
Property Type: Residential - Single Family
Cooling: Central Air
Fireplaces: 1
Garage: 2
Heating: Forced Air, Propane
Home Style: Ranch
Lot Size: 0.64 Acres
Taxes: $2,784
Year Built: 1995
Appliances
Dishwasher
Dryer
Electric Oven
Refrigerator
Washer
Electric Water Heater
Feature Descriptions
Bath: 2(Full-Main)
Days on Site: 31
Eating Area: Dining Combo/Kitchen
Equipment: Smoke Alarm, Satellite Dish
Exterior: Vinyl With Brick
Fireplace: Other, Wood Burning
Foundation: Block
Garage/Parking Infromation: Garage Door Opener, Service Door, Other
InteriorFeatures: High Ceilings, Walk-In Closet(s)
Total Rooms: 9
Water: Public
Room Sizes
Primary Bedroom: 14 x 15
Library: 10 x 9
Kitchen: 9 x 10
Living Room: 22 x 13
Bedroom 2: 10 x 11
Family Room: 13 x 18
Dining Room: 9 x 10
Laundry: 8 x 10
Bedroom 3: 9 x 12
Listed By / Shown By
Listed By
Agency Name: Carpenter, REALTORS®
Agency Phone: 317-881-8100
Shown By
Agent Name: Jared McCormick
Agent Phone: (317) 340-4636
Agency Title: Key Realty

Estimate Your Payment
Estimated Payment
$ 2,344.85 per month $2,008.14 Principal & Interest $232.00 Property Tax $104.71 Homeowner's Insurance
5920 Hidden Lake Lane | MLS# 22110209
This single family home located at 5920 Hidden Lake Lane, Nineveh, IN 46164 is currently listed for sale with an asking price of $359,000. This property was built in 1995 and has 3 bedrooms and 2 full baths with 2424 sq. ft. Hidden Lake Lane is located in the Crainsboro Farm subdivision. Search Crainsboro Farm real estate on jaredmccormick.ikeyrealty.com today.