
BEDS5
BATHS4 full 1 partial
SQUARE FEET5,553
MLS#22116312
STATUSPending
PROPERTY TYPEResidential - Single Family
SUBDIVISIONShadowood
Property Description
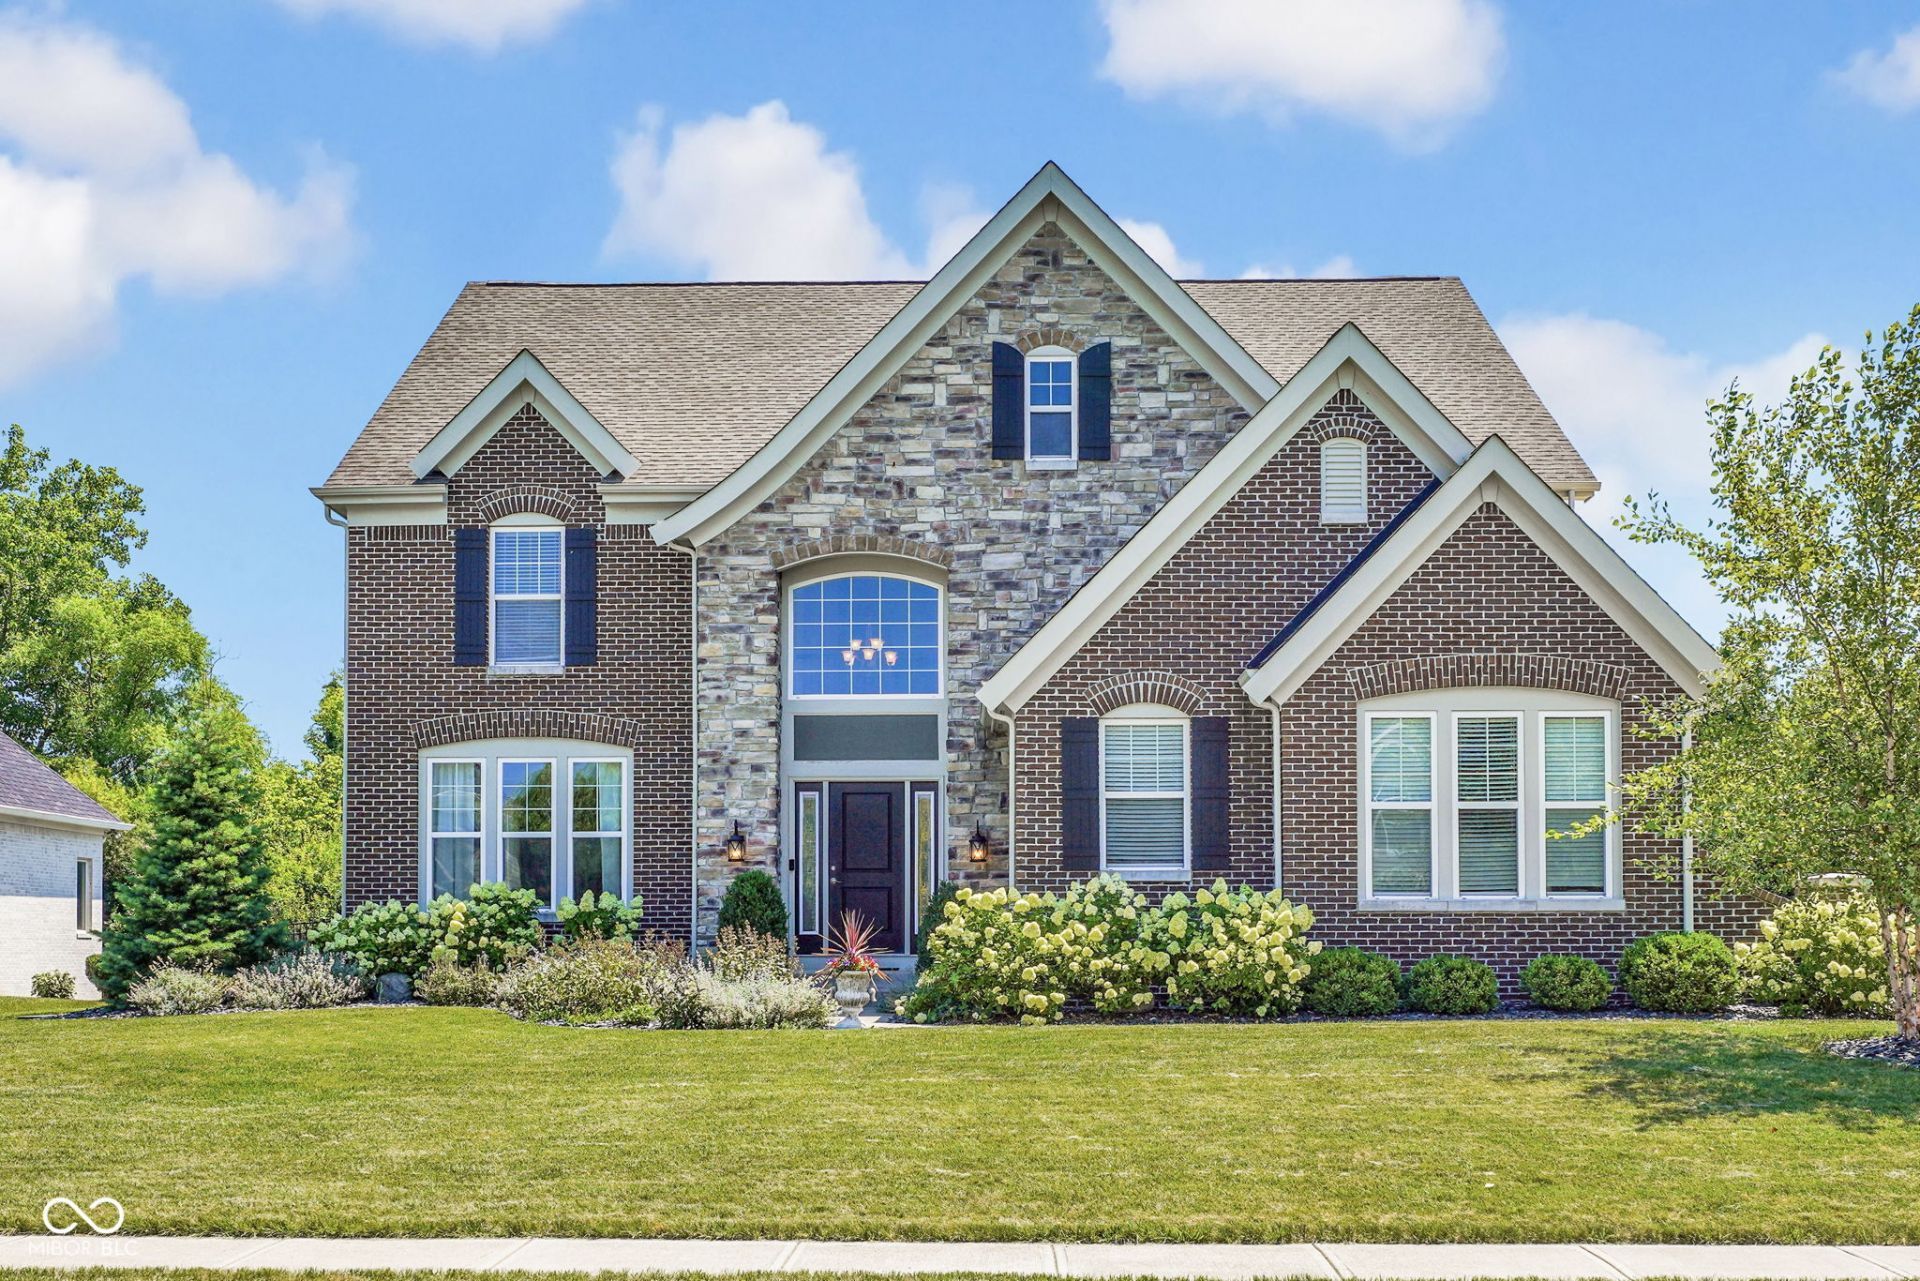
Come decide which your favorite feature is--the location (desirable, easily accessible to all the things-shopping, dining, playing), the amazing spacious interior with room for everyone, a fully equipped kitchen built for entertaining, or the exterior paradise that includes a HEATED in-ground pool, a firepit and a hardwired gas grill with a covered prep area. A fully finished basement means you truly can have everything on your list! Let's not forget the three car garage, the gas fireplace, remote control custom blinds, coffered ceiling, just to name a few extras. All of this in desirable Shadowood. Five bedrooms, 4 1/2 baths plus multiple bonus rooms throughout offer space for everyone, and hobbies too! Welcome home!
Property Features
Property Type: Residential - Single Family
Cooling: Central Air
Fireplaces: 1
Garage: 32
Heating: Forced Air, Natural Gas
Home Style: Traditional
Lot Size: 0.40 Acres
Stories: 2.0
Taxes: $6,302
Year Built: 2014
Appliances
Gas Cooktop
Dishwasher
Disposal
Microwave
Oven
Double Oven
Refrigerator
Bar Fridge
Water Heater
Other
Electric Oven
Washer
Dryer
Feature Descriptions
Basement: Egress Window(s), Finished, Full
Bath: 1(Full-Basement), 3(Full-Upper), 1(Half-Main)
Days on Site: 28
Eating Area: Dining Combo/Kitchen, Formal Dining Room
Equipment: Satellite Dish
Exterior: Brick, Stone
ExteriorFeatures: Gas Grill, Fire Pit, Outdoor Kitchen
Fireplace: Gas Log
Formal Dining: Yes
Foundation: Concrete Perimeter
InteriorFeatures: Attic Access, Breakfast Bar, Kitchen Island, Entrance Foyer, Paddle Fan, In-Law Arrangement, Eat-in Kitchen, Pantry, Walk-In Closet(s), Wet Bar, Bath Sinks Double Main, Tray Ceiling(s)
Total Rooms: 14
Water: Public
Room Sizes
Dining Room: 13x13
Kitchen: 16x16
Laundry: 11x9
Primary Bedroom: 18x19
Bedroom 2: 13x12
Bedroom 3: 12x13
Bedroom 4: 13x12
Bedroom 5: 18x16
Living Room: 11x13
Sitting Room: 18x11
Office: 14x11
Family Room: 19x18
Great Room: 18x25
Bonus Room: 18x11
Local Schools
High School: Center Grove High School
Listed By / Shown By
Listed By
Agency Name: Berkshire Hathaway Home
Agency Phone: 317-881-7900
Shown By
Agent Name: Jared McCormick
Agent Phone: (317) 340-4636
Agency Title: Key Realty

Estimate Your Payment
Estimated Payment
$ 5,757.27 per month $4,972.81 Principal & Interest $525.17 Property Tax $259.29 Homeowner's Insurance
5901 Chartwell Drive | MLS# 22116312
This single family home located at 5901 Chartwell Drive, Bargersville, IN 46106 is currently listed for sale with an asking price of $889,000. This property was built in 2014 and has 5 bedrooms and 4 full and 1 partial baths with 5553 sq. ft. Chartwell Drive is located in the Shadowood subdivision. Search Shadowood real estate on jaredmccormick.ikeyrealty.com today.