
BEDS4
BATHS2 full 1 partial
SQUARE FEET3,612
MLS#22113274
STATUSActive
PROPERTY TYPEResidential - Single Family
SUBDIVISIONHighlands At Eagle Crossing
Property Description
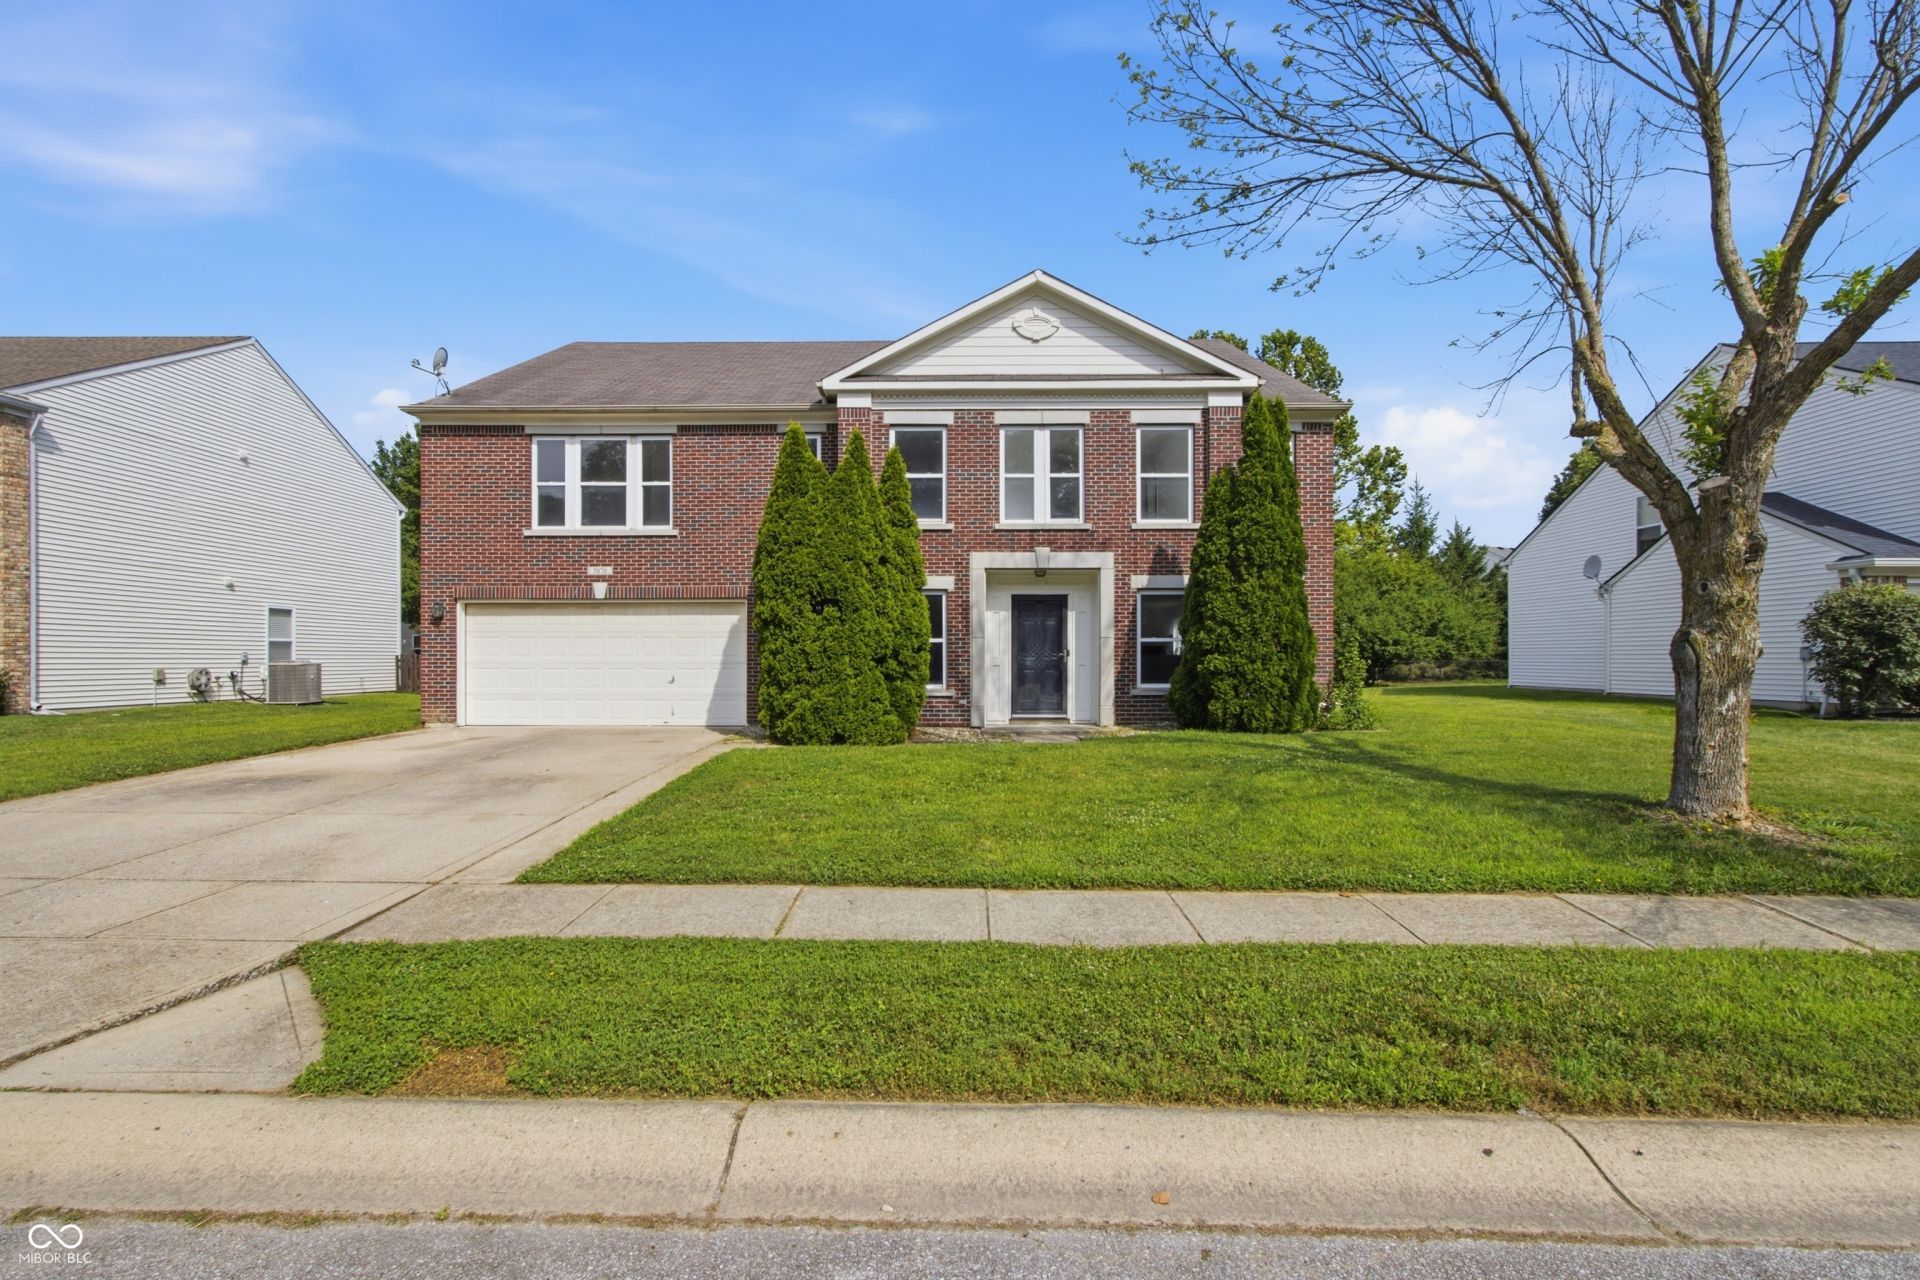
This impressive 3,612-square-foot home offers 4 bedrooms, 2.5 bathrooms, and an open-concept floor plan that's perfect for both everyday living and entertaining! The heart of the home features a bright, open living area that flows seamlessly into the kitchen and dining space, creating the ideal setting for family gatherings and hosting guests. Just off the main living area, the inviting sunroom provides the perfect place to take in views of the backyard year-round. Upstairs, you'll find generously sized bedrooms that offer plenty of space for everyone to unwind. With its spacious layout, abundant natural light, and flexible living spaces, this home is one you wont want to miss!
Property Features
Property Type: Residential - Single Family
Cooling: Central Air
Fireplaces: 1
Garage: 1
Heating: Natural Gas
Home Style: Traditional
Lot Size: 0.20 Acres
Stories: 2.0
Taxes: $3,584
Year Built: 2003
Appliances
Dishwasher
Dryer
Gas Oven
Washer
Feature Descriptions
Bath: 2(Full-Upper), 1(Half-Main)
Days on Site: 54
Eating Area: Formal Dining Room
Exterior: Brick
Fireplace: Gas Log
Formal Dining: Yes
Foundation: Poured Concrete
Garage/Parking Infromation: Finished Garage
InteriorFeatures: Entrance Foyer, Walk-In Closet(s)
Total Rooms: 12
Water: Public
Room Sizes
Primary Bedroom: 19 x 18
Living Room: 18 x 12
Kitchen: 18 x 13
Bonus Room: 20 x 18
Bedroom 2: 13 x 11
Bedroom 3: 14 x 12
Bedroom 4: 17 x 13
Family Room: 24 x 18
Dining Room: 15 x 11
Library: 15 x 12
Sun Room: 15 x 13
Local Schools
High School: Brownsburg High School
Middle School: Brownsburg East Middle School
Elementary School: Delaware Trail Elementary School
Listed By / Shown By
Listed By
Agency Name: eXp Realty, LLC
Agency Phone: 888-611-3912
Shown By
Agent Name: Jared McCormick
Agent Phone: (317) 340-4636
Agency Title: Key Realty

Estimate Your Payment
Estimated Payment
$ 2,564.54 per month $2,153.58 Principal & Interest $298.67 Property Tax $112.29 Homeowner's Insurance
5870 Magnificent Lane | MLS# 22113274
This single family home located at 5870 Magnificent Lane, Indianapolis, IN 46234 is currently listed for sale with an asking price of $385,000. This property was built in 2003 and has 4 bedrooms and 2 full and 1 partial baths with 3612 sq. ft. Magnificent Lane is located in the Highlands At Eagle Crossing subdivision. Search Highlands At Eagle Crossing real estate on jaredmccormick.ikeyrealty.com today.