
BEDS5
BATHS2 full 1 partial
SQUARE FEET2,560
MLS#22105279
STATUSPending
PROPERTY TYPEResidential - Single Family
SUBDIVISIONIvy Hills
Property Description
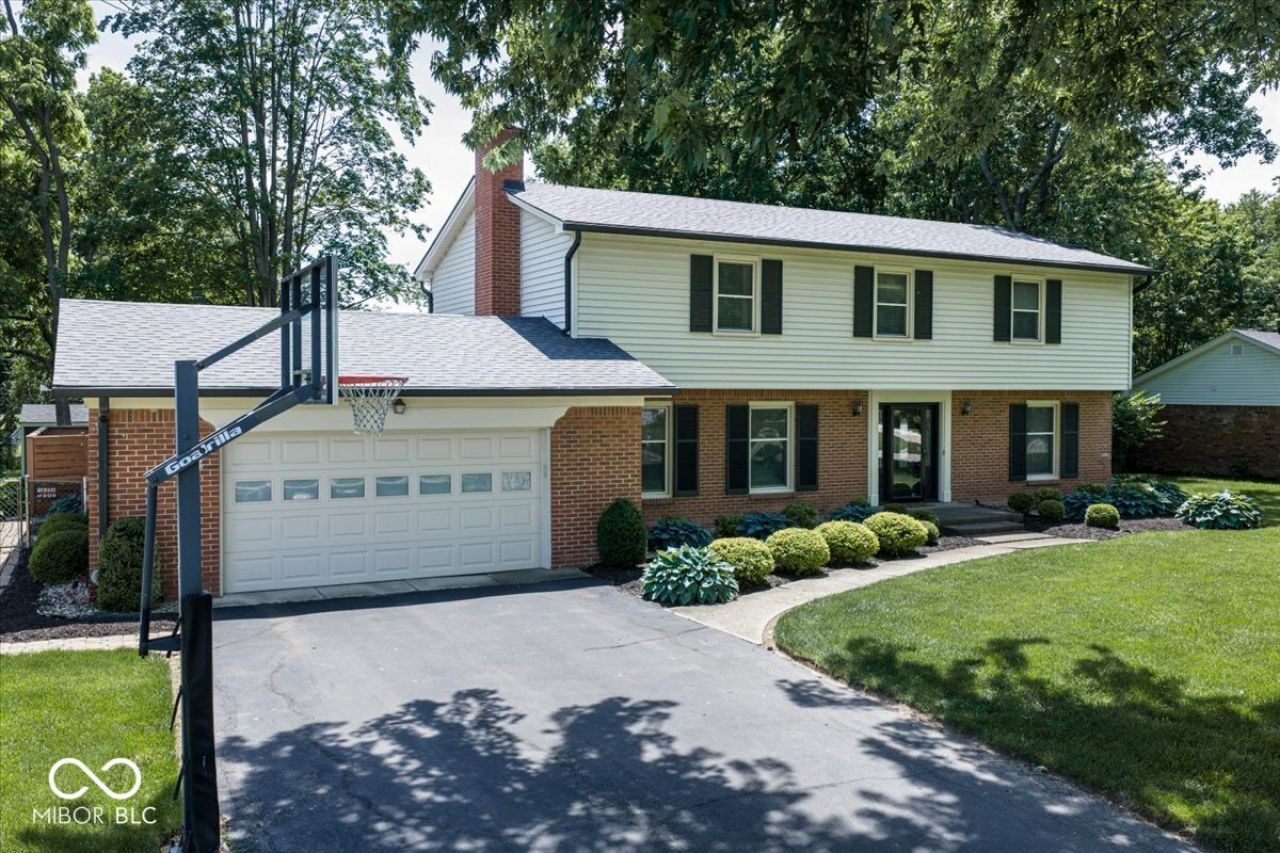
5 bedrooms. Major updates. Exceptional outdoor living. Welcome to Ivy Hills! This move-in ready home pairs the space the buyers want with the updates they don't want to tackle. Recent improvements include a roof and new gutters, New AC, attic fan, irrigation system, newly paved driveway, EV charger, updated panel and more. The kitchen has been refreshed with light granite countertops, improved lighting, new sink and hardware, new appliances, and double oven. Outside, the screened porch, pergola, hot tub and expanded stamped concrete patio create a backyard built for everything from quiet evenings to weekend gatherings. Located in an established neighborhood with quick access to Keystone and downtown Indy, shopping, dining and entertainment.
Property Features
Property Type: Residential - Single Family
Cooling: Central Air
Fireplaces: 1
Garage: 2
Heating: Hot Water
Home Style: Traditional
Lot Size: 0.48 Acres
Stories: 2.0
Taxes: $2,714
Year Built: 1963
Appliances
Dishwasher
Dryer
Gas Water Heater
Microwave
Double Oven
Gas Oven
Refrigerator
Washer
Water Softener Owned
Feature Descriptions
Bath: 2(Full-Upper), 1(Half-Main)
Days on Site: 82
Eating Area: Breakfast Room, Formal Dining Room
Exterior: Brick, Vinyl Siding
Fireplace: Family Room, Wood Burning
Formal Dining: Yes
Foundation: Block
InteriorFeatures: Attic Access, Bath Sinks Double Main, Built-in Features, Entrance Foyer, Hardwood Floors, Hi-Speed Internet Availbl, Walk-In Closet(s), WoodWorkStain/Painted, Wood Work Stained
Total Rooms: 11
Water: Public
Room Sizes
Dining Room: 12x12
Kitchen: 11x12
Laundry: 9x8
Breakfast Room: 8x12
Family Room: 13x19
Living Room: 13x26
Bedroom 4: 11x13
Primary Bedroom: 13x19
Bedroom 5: 9x11
Bedroom 3: 11x12
Bedroom 2: 14x13
Listed By / Shown By
Listed By
Agency Name: Berkshire Hathaway Home
Agency Phone: 317-841-6380
Shown By
Agent Name: Jared McCormick
Agent Phone: (317) 340-4636
Agency Title: Key Realty

Estimate Your Payment
Estimated Payment
$ 2,845.16 per month $2,489.20 Principal & Interest $226.17 Property Tax $129.79 Homeowner's Insurance
5855 Kilmer Lane | MLS# 22105279
This single family home located at 5855 Kilmer Lane, Indianapolis, IN 46250 is currently listed for sale with an asking price of $445,000. This property was built in 1963 and has 5 bedrooms and 2 full and 1 partial baths with 2560 sq. ft. Kilmer Lane is located in the Ivy Hills subdivision. Search Ivy Hills real estate on jaredmccormick.ikeyrealty.com today.