
BEDS2
BATHS1 full
SQUARE FEET1,828
MLS#22113714
STATUSPending
PROPERTY TYPEResidential - Single Family
SUBDIVISIONNorth Kessler Manor
Property Description
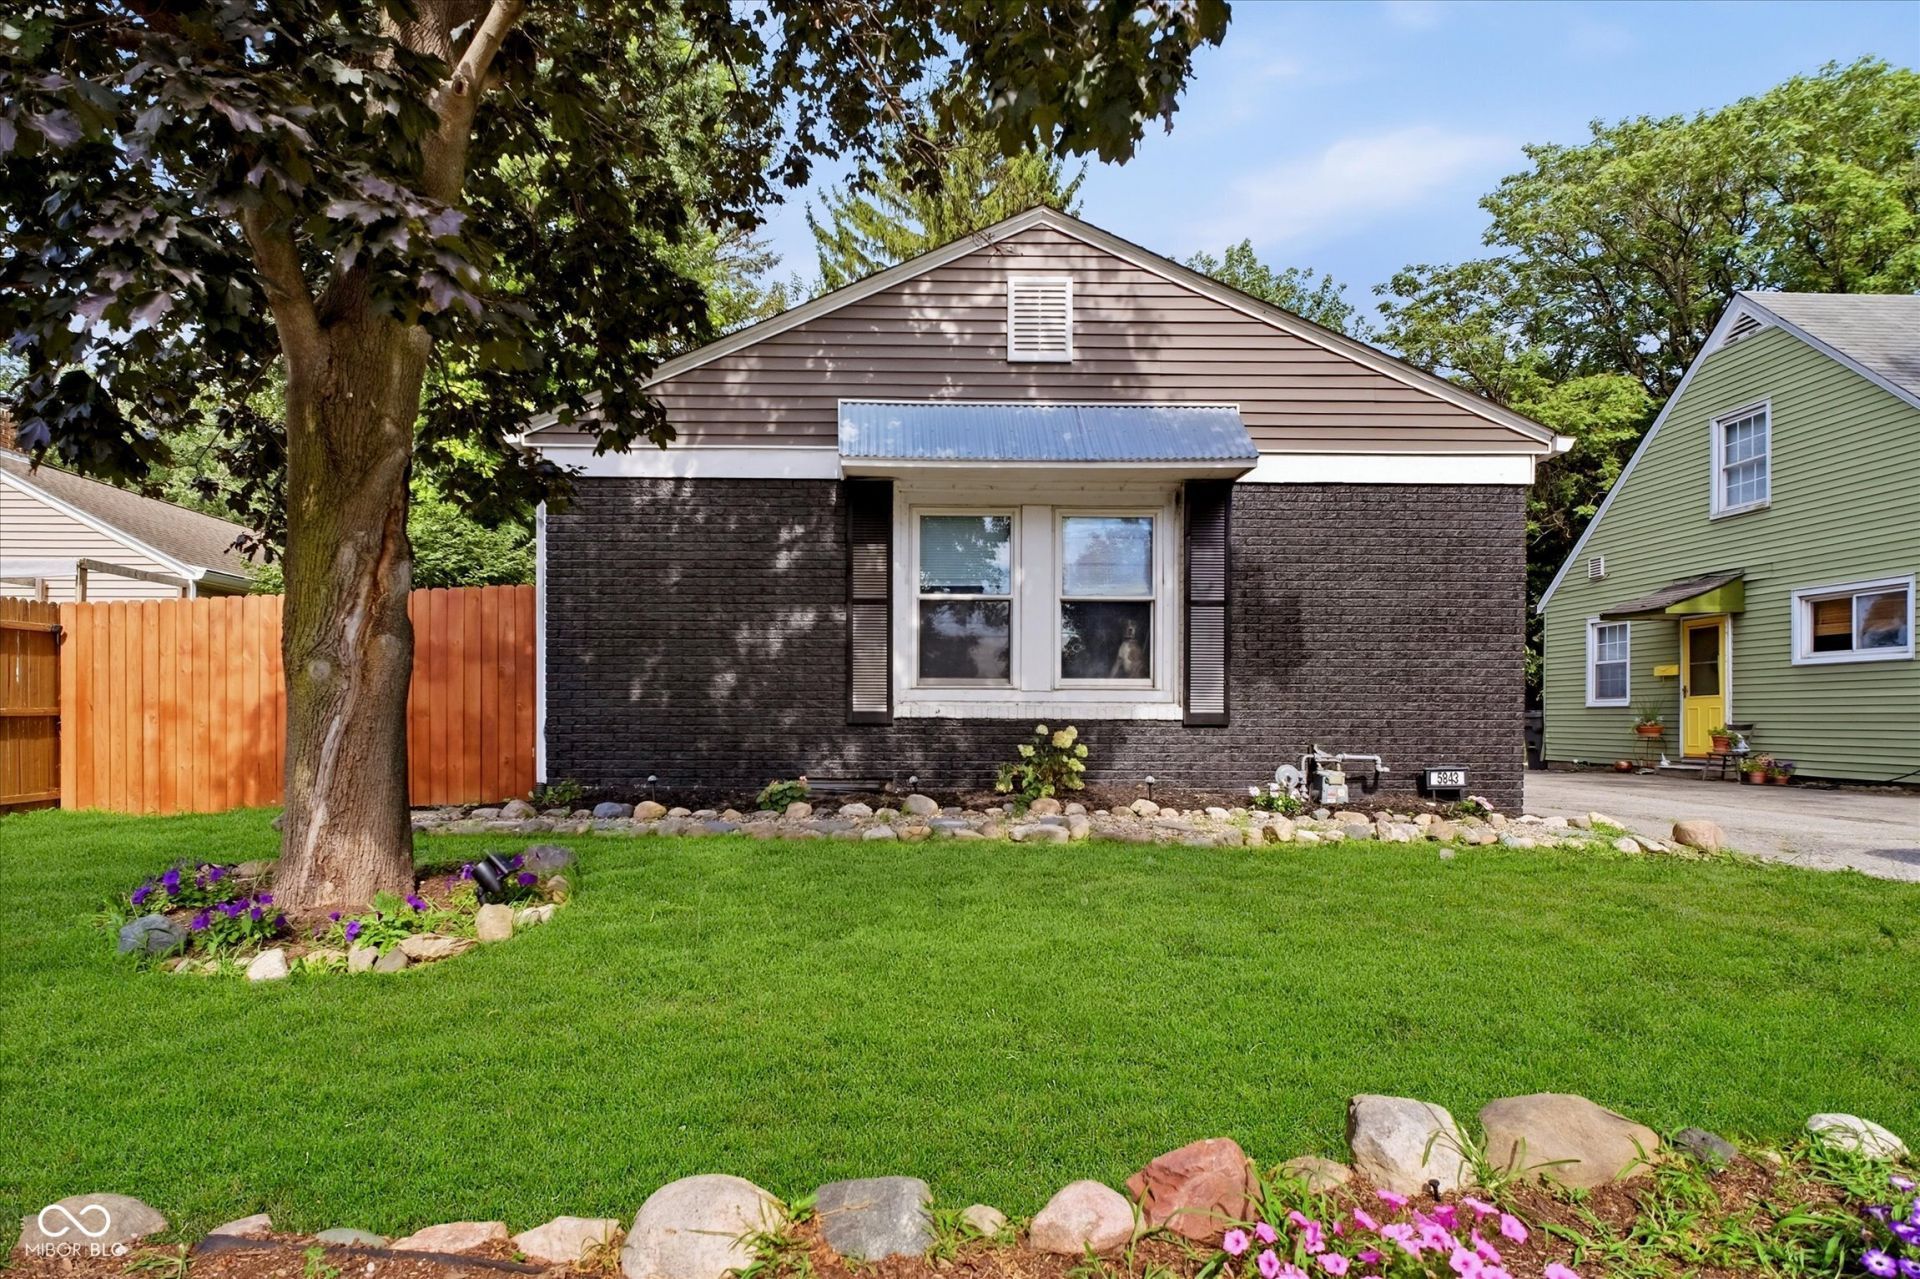
Modern Comfort Meets 1940s Charm! This move-in-ready brick bungalow is the ultimate home base for your active lifestyle. Just a quick bike ride from the heart of Broad Ripple and 10 blocks from the Monon Trail, you're perfectly positioned for weekend coffee runs, easy commutes to Butler or Downtown, and quick trips to Target, Meijer or Aldi's. Inside, original hardwood floors and a decorative fireplace blend seamlessly with a fully modernized kitchen and bath. Peace of mind comes standard here: the roof, furnace, AC, and water heater are all under 7 years old. Even better, the dishwasher, range, microwave, washer/dryer, interior doors, and privacy fence were all replaced in 2025. The backyard is your private oasis-keep the above-ground pool for summer hangs or clear the space for your own vision. With a detached garage and a smart, open layout, this is the low-maintenance character home you've been waiting for.
Property Features
Property Type: Residential - Single Family
Cooling: Central Air
Fireplaces: 1
Garage: 1
Heating: Forced Air, Natural Gas
Home Style: Bungalow
Lot Size: 0.14 Acres
Stories: 1.0
Taxes: $2,228
Year Built: 1940
Appliances
Dishwasher
Dryer
MicroHood
Gas Oven
Refrigerator
Washer
Microwave
Feature Descriptions
Basement: Full, Unfinished, Interior Entry
Bath: 1(Full-Main)
Days on Site: 38
Eating Area: Dining Combo/Kitchen
Exterior: Brick, Vinyl Siding
ExteriorFeatures: Fire Pit, Storage Shed
Fireplace: Non Functional, Masonry, Living Room
Foundation: Block
Garage/Parking Infromation: Garage Door Opener
InteriorFeatures: Attic Access, Built-in Features, Paddle Fan, Hardwood Floors, Hi-Speed Internet Availbl, Eat-in Kitchen, Smart Thermostat
Outbuilding(s): Yes
Total Rooms: 7
Water: Public
Room Sizes
Living Room: 17x11
Dining Room: 12x10
Kitchen: 13x12
Laundry: 12x12
Primary Bedroom: 13x11
Bedroom 2: 11x10
Play Room: 20x12
Local Schools
High School: Shortridge High School
Middle School: Avondale Meadows Middle School
Elementary School: Louis B Russell Jr School 48
Listed By / Shown By
Listed By
Agency Name: United Real Estate Indpls
Agency Phone: 317-216-8800
Shown By
Agent Name: Jared McCormick
Agent Phone: (317) 340-4636
Agency Title: Key Realty

Estimate Your Payment
Estimated Payment
$ 1,421.01 per month $1,174.12 Principal & Interest $185.67 Property Tax $61.22 Homeowner's Insurance
5843 N Keystone Avenue | MLS# 22113714
This single family home located at 5843 N Keystone Avenue, Indianapolis, IN 46220 is currently listed for sale with an asking price of $209,900. This property was built in 1940 and has 2 bedrooms and 1 full baths with 1828 sq. ft. N Keystone Avenue is located in the North Kessler Manor subdivision. Search North Kessler Manor real estate on jaredmccormick.ikeyrealty.com today.