
BEDS4
BATHS2 full 1 partial
SQUARE FEET2,076
MLS#22112543
STATUSPending
PROPERTY TYPEResidential - Single Family
SUBDIVISIONFalenders Meadowood
Property Description
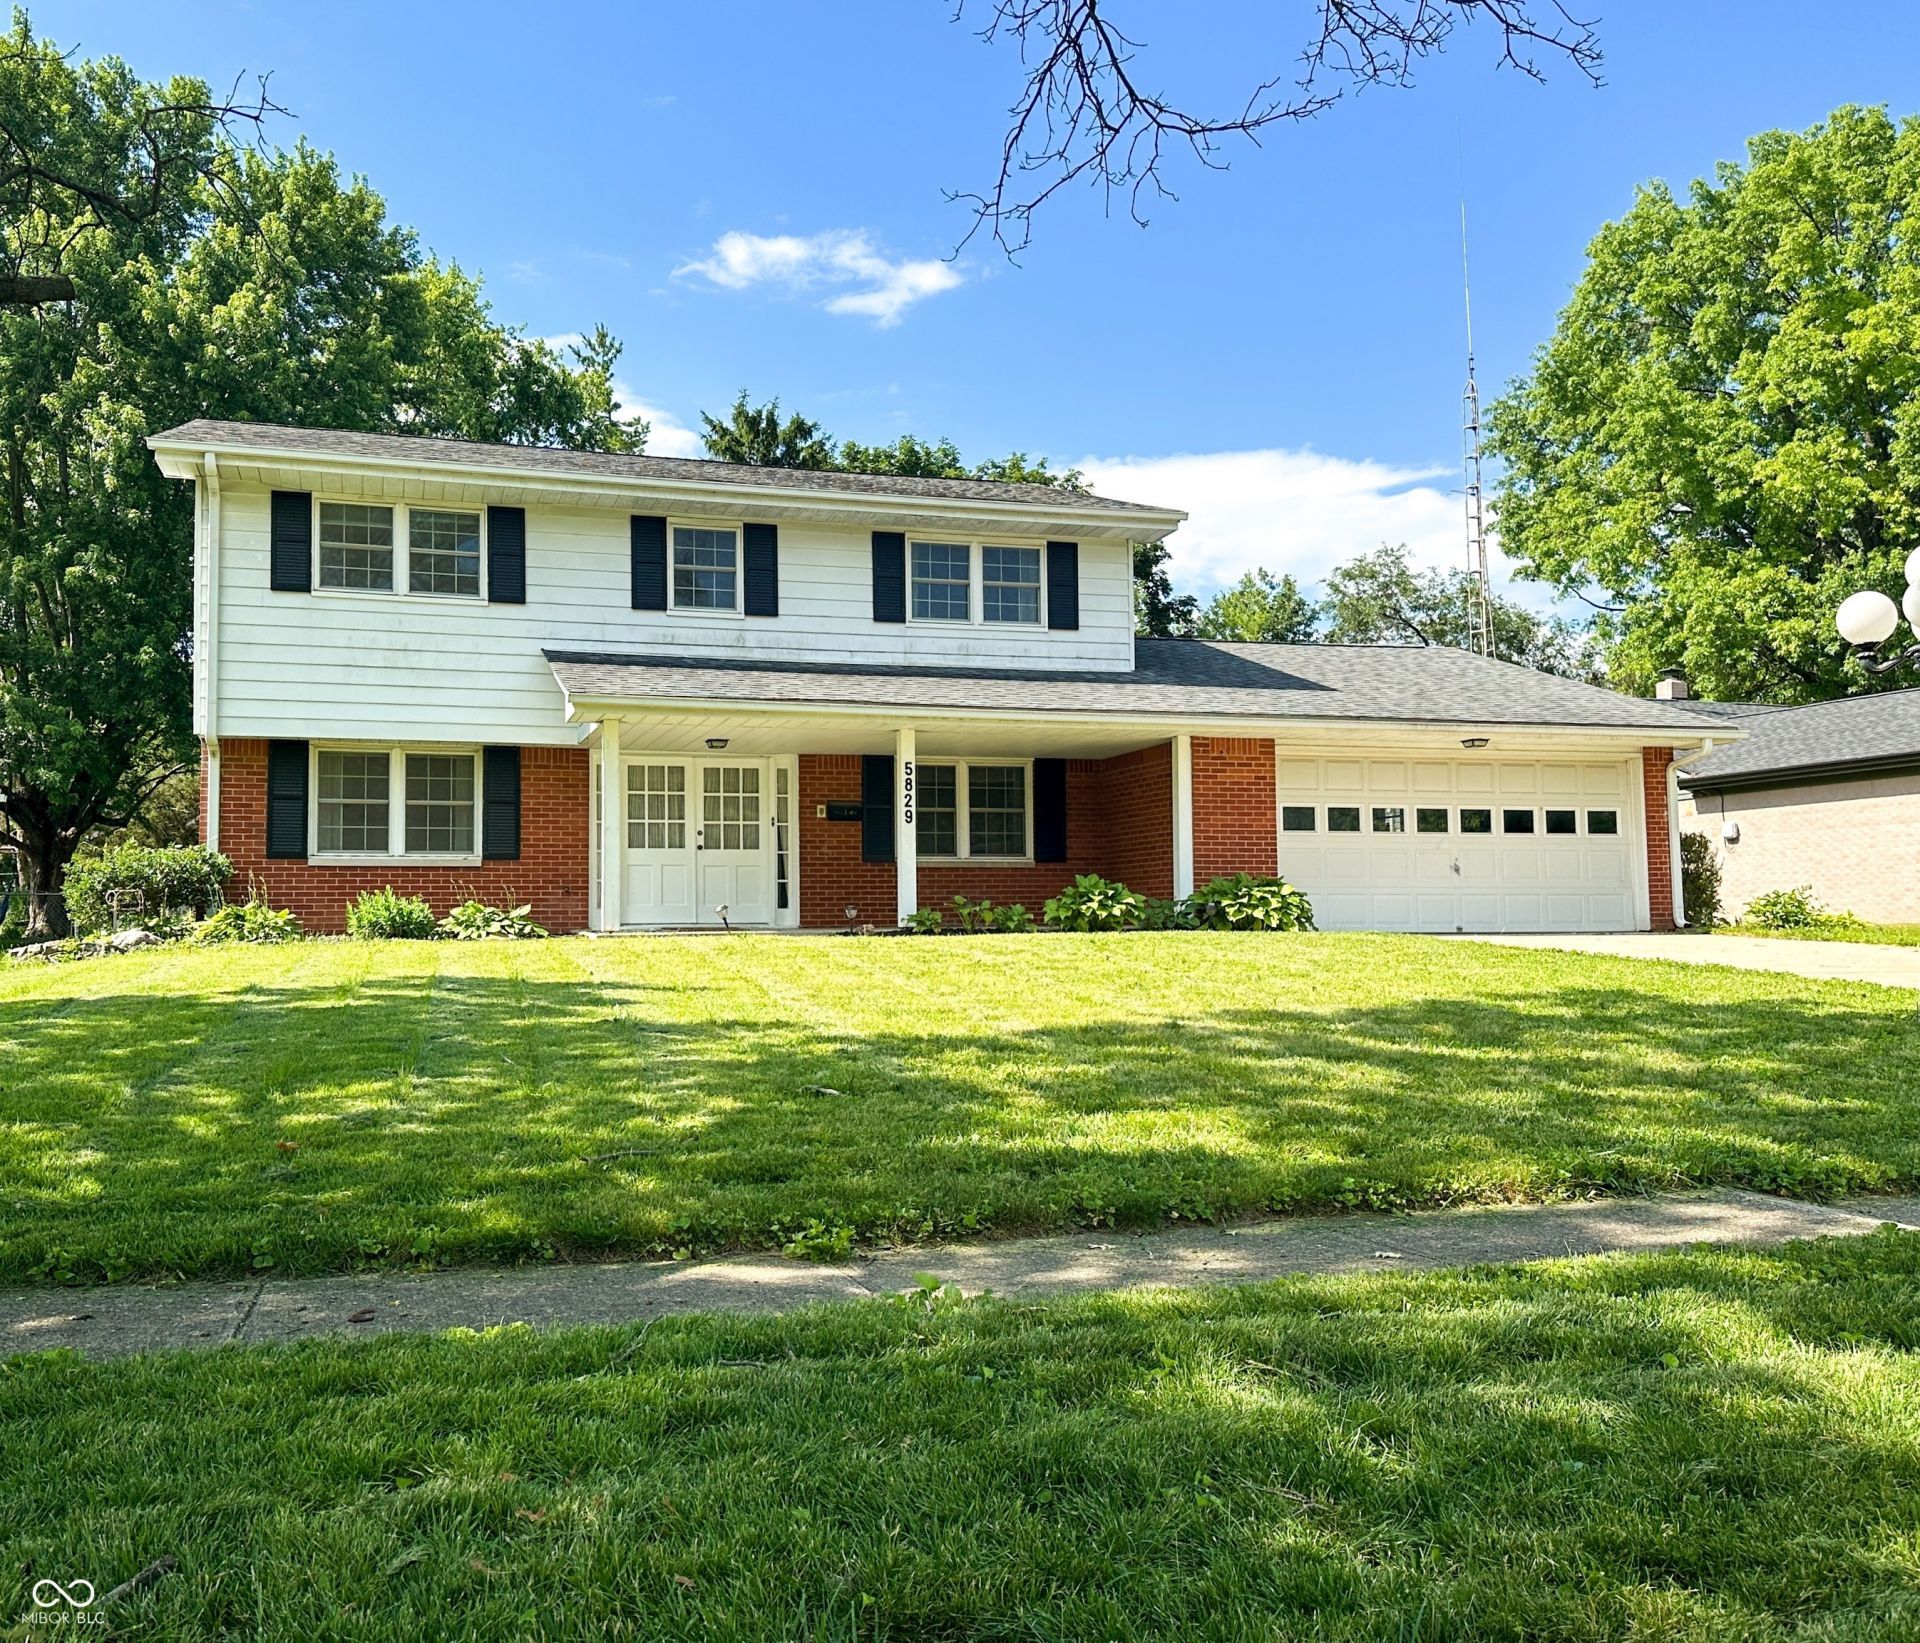
Welcome to a charming 2,076 sq. ft. two-story home in Speedway, Indiana. 4 bedroom 2 1/2 bath is within walking distance of the iconic Indy 500, this property places you right in the heart of an unbeatable community with access to the exceptionally ranked Speedway school system. There is a covered front porch perfect for enjoying evenings outside. The beautiful slate entry invites you inside, the main floor offers great flow for everyday living and entertaining. A formal dining room, a convenient half bath, and a right sized kitchen connect seamlessly to two very large living rooms. The first floor offers incredible flexibility, while the upper level hosts four comfortable bedrooms and two full bathrooms. There is also an adorable small loft area that could be used for a small office or craft area. The home sits on a quiet .27 acre lot on a wide tree lined street close to local parks, shops, and race day excitement. Fully fenced yard, with a mini barn This property is a rare opportunity to secure your place in a coveted neighborhood and own your dream home
Property Features
Property Type: Residential - Single Family
Cooling: Central Air, Heat Pump
Garage: 2
Heating: Forced Air, Natural Gas, Heat Pump
Home Style: Traditional
Lot Size: 0.27 Acres
Stories: 2.0
Taxes: $2,852
Year Built: 1961
Appliances
Gas Cooktop
Dishwasher
Disposal
Gas Water Heater
Oven
Refrigerator
Water Softener Owned
Feature Descriptions
Barn: Mini
Bath: 2(Full-Upper), 1(Half-Main)
Days on Site: 23
Eating Area: Formal Dining Room
Equipment: Smoke Alarm
Exterior: Aluminum Siding, Brick
ExteriorFeatures: Barn Mini, Storage Shed
Formal Dining: Yes
Foundation: Slab
InteriorFeatures: Breakfast Bar
Outbuilding(s): Yes
Total Rooms: 10
Utility Options: Natural Gas Connected, Sewer Connected, Water Connected
Water: Public
Room Sizes
Living Room: 23x12
Dining Room: 11x11
Kitchen: 11x10
Utility Room: 11x8
Primary Bedroom: 13x12
Bedroom 2: 13x9
Bedroom 3: 12X11
Bedroom 4: 12X11
Family Room: 26X11
Living Room: 23X12
Loft: 7X5
Local Schools
High School: Speedway Senior High School
Middle School: Speedway Junior High School
Elementary School: Frank H Wheeler Elementary Sch 4
Listed By / Shown By
Listed By
Agency Name: F.C. Tucker Company
Agency Phone: 317-846-7751
Shown By
Agent Name: Jared McCormick
Agent Phone: (317) 340-4636
Agency Title: Key Realty

Estimate Your Payment
Estimated Payment
$ 2,149.83 per month $1,817.40 Principal & Interest $237.67 Property Tax $94.76 Homeowner's Insurance
5829 W 30th Street | MLS# 22112543
This single family home located at 5829 W 30th Street, Speedway, IN 46224 is currently listed for sale with an asking price of $324,900. This property was built in 1961 and has 4 bedrooms and 2 full and 1 partial baths with 2076 sq. ft. W 30th Street is located in the Falenders Meadowood subdivision. Search Falenders Meadowood real estate on jaredmccormick.ikeyrealty.com today.